
513 N 31st STREET, Milwaukee, WI 53208
Local realty services provided by:Better Homes and Gardens Real Estate Special Properties
Listed by: hoffmann team*
Office: re/max lakeside-central
MLS#:1977904
Source:Metro MLS
513 N 31st STREET,Milwaukee, WI 53208
$259,900
- 4 Beds
- 2 Baths
- 1,858 sq. ft.
- Single family
- Active
Price summary
- Price:$259,900
- Price per sq. ft.:$139.88
About this home
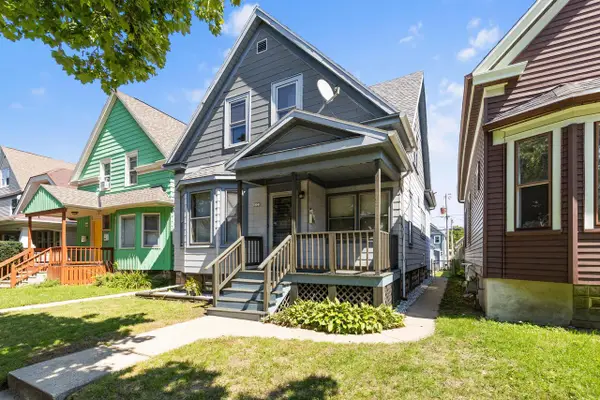
Here is an excellent opportunity to own a wonderfully solid old style home at a great price in a nice residential neighborhood. Main level has high ceilings with a half bathroom and an open updated kitchen and open rooms with grand staircase. Upper level has larger bedrooms with a few hidden features that will surprise you. Attic has additional bedroom if needed. The home has a new roof, a newer large garage and is a DOUBLE private lot so lots of extra space for enjoying the yard. Home is in good condition and just needs a few cosmetic touches to make it shine.
Contact an agent
Home facts
- Year built:1908
- Listing ID #:1977904
- Added:1 day(s) ago
- Updated:August 27, 2026 at 01:09 AM
Rooms and interior
- Bedrooms:4
- Total bathrooms:2
- Full bathrooms:1
- Dining Description:On Main Level
- Bathrooms Description:Shower Over Tub, Stubbed For Bathroom on Lower
- Kitchen Description:Dishwasher, On Main Level, Oven, Range, Refrigerator
- Bedroom Description:Master Bedroom On Upper Level
- Basement Description:Full
- Living area:1,858 sq. ft.
Heating and cooling
- Cooling:Window/wall AC
- Heating:Natural Gas, Radiant/Hot Water
Structure and exterior
- Year built:1908
- Building area:1,858 sq. ft.
- Lot area:0.18 Acres
- Lot Features:Sidewalks
- Construction Materials:Brick, Brick/Stone, Vinyl
- Exterior Features:Fenced Yard
- Levels:2 Story
Utilities
- Water:Municipal Water
- Sewer:Municipal Sewer
Finances and disclosures
- Price:$259,900
- Price per sq. ft.:$139.88
- Tax amount:$3,990 (2025)
Features and amenities
- Appliances:Dishwasher, Oven, Range, Refrigerator, Window A/C
- Amenities:Cable/Satellite Available
Parking
- Parking description:1 Space, 2 Car Garage, Garage - Detached
- Garage spaces:2
New listings near 513 N 31st STREET
- New
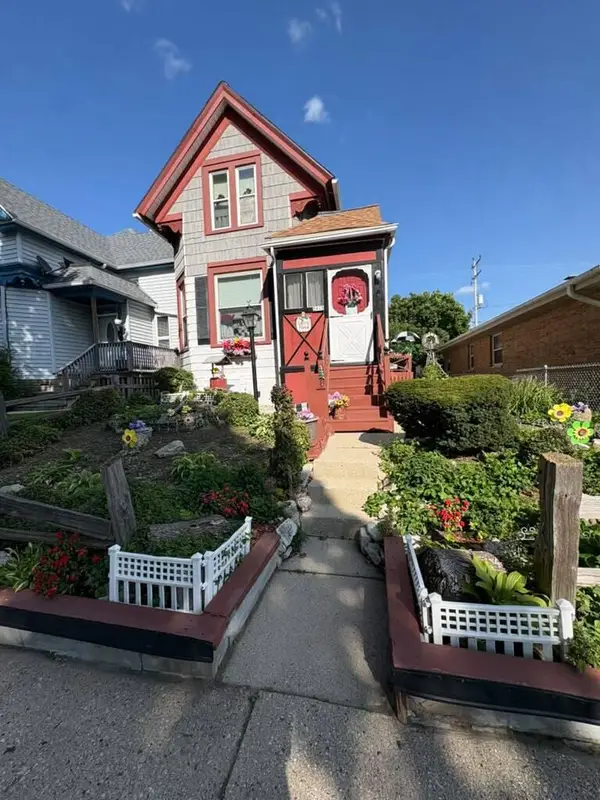 $209,000Active1 beds 2 baths1,057 sq. ft.
2812 S 34th STREET, Milwaukee, WI 53215
MLS# 1977921Listed by: LANNON STONE REALTY LLC - New
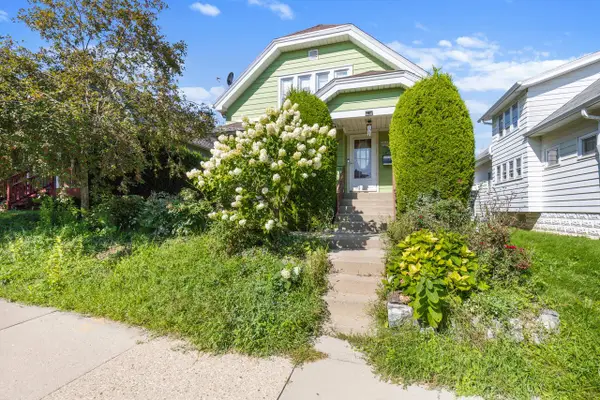 $349,900Active-- beds -- baths1,805 sq. ft.
3411 S 14th STREET #3411A, Milwaukee, WI 53215
MLS# 1977892Listed by: KELLER WILLIAMS REALTY-MILWAUKEE SOUTHWEST - New
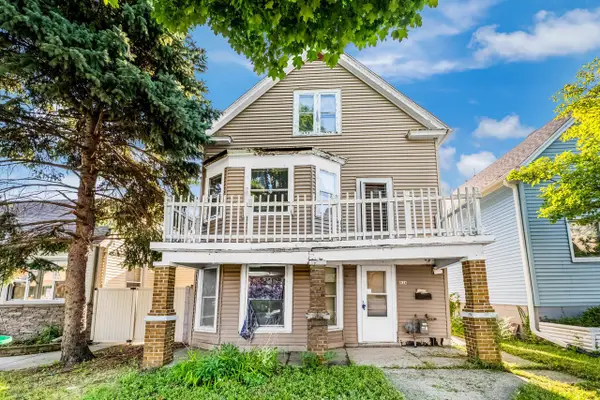 $109,900Active-- beds -- baths1,547 sq. ft.
2834 S 9th PLACE, Milwaukee, WI 53215
MLS# 1977900Listed by: KELLER WILLIAMS-MNS WAUWATOSA - New
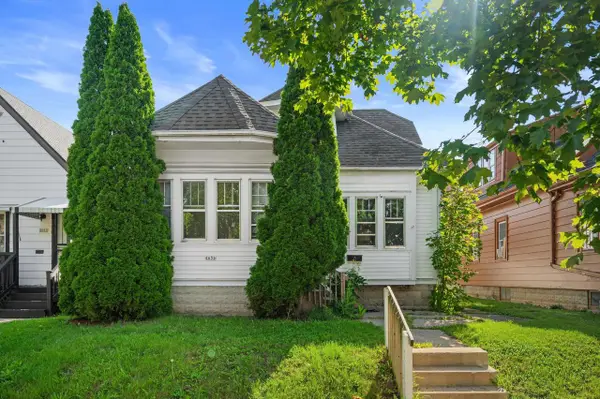 $125,000Active3 beds 1 baths1,695 sq. ft.
4656 N 40th STREET, Milwaukee, WI 53209
MLS# 1977912Listed by: COMPASS RE WI-NORTHSHORE - New
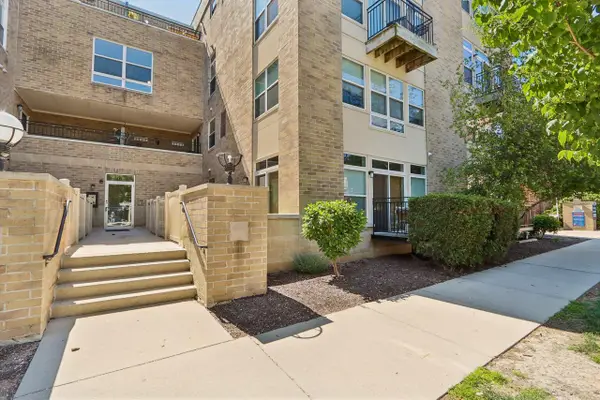 $255,000Active2 beds 2 baths1,300 sq. ft.
1550 N Warren AVENUE #113, Milwaukee, WI 53202
MLS# 1977917Listed by: MILWAUKEE REALTY, INC. - New
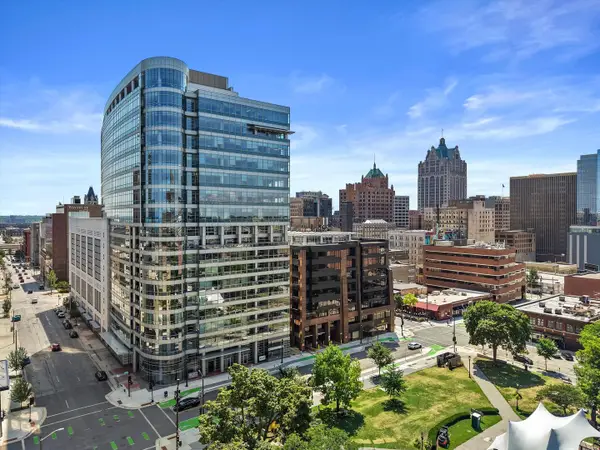 $880,000Active3 beds 3 baths2,495 sq. ft.
545 E Wells Street #802, Milwaukee, WI 53203
MLS# 12743596Listed by: REMAX ELITE
- New
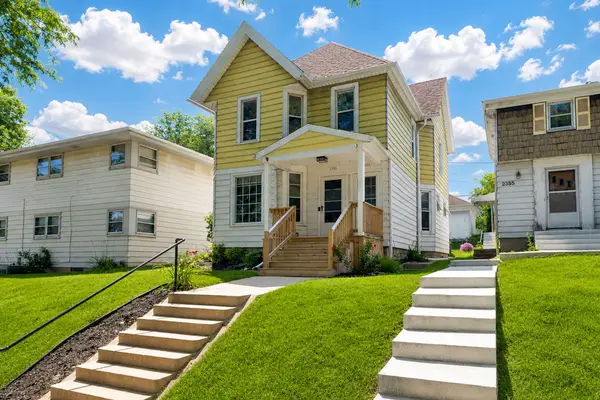 $389,000Active2 beds 1 baths1,850 sq. ft.
2357 E Oklahoma Ave, Milwaukee, WI 53207
MLS# 1977903Listed by: COLDWELL BANKER HOMESALE REALTY - WAUWATOSA - New
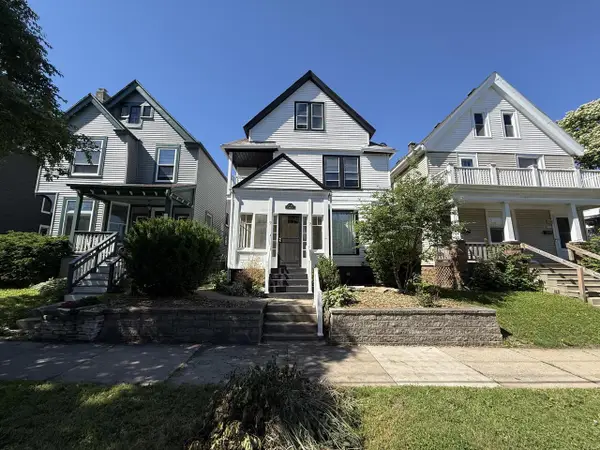 $365,000Active4 beds 2 baths2,277 sq. ft.
1537 E Irving PLACE, Milwaukee, WI 53202
MLS# 1977869Listed by: EXP REALTY, LLC MKE - New
 $249,900Active4 beds 2 baths1,292 sq. ft.
2222 30th STREET, Milwaukee, WI 53215
MLS# 1977872Listed by: RETHOUGHT REAL ESTATE


Protect your home and budget from life's surprises with an Assurant Home Warranty, backed by a partner that supports you through every step of homeownership. Explore Plans.
© 2026 Better Homes and Gardens Real Estate LLC. An Anywhere Real Estate company. All rights reserved. Better Homes and Gardens® Real Estate is a registered trademark owned by Meredith Operations Corporation, licensed to Better Homes and Gardens Real Estate LLC and used with permission. Better Homes and Gardens Real Estate LLC fully supports the principles of the Fair Housing Act and the Equal Opportunity Act. Listing information is deemed reliable but is not guaranteed accurate.
Each office is independently owned and operated.
Any services or products provided by third parties are not provided by, affiliated with or related to Better Homes and Gardens Real Estate LLC, or its affiliated companies.