
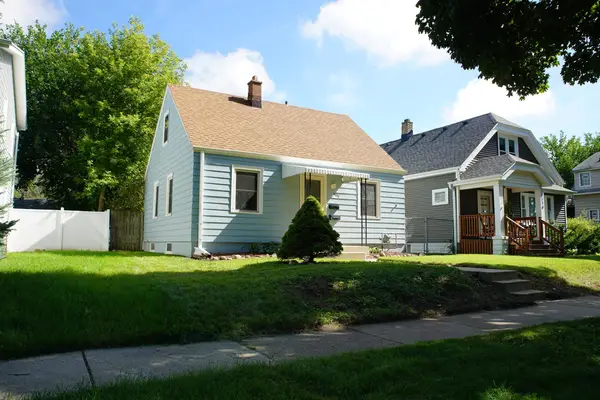
5268 N 60th STREET, Milwaukee, WI 53218
Local realty services provided by:Better Homes and Gardens Real Estate Star Homes
Listed by: wisconsin premier realty group
Office: keller williams realty-milwaukee southwest
MLS#:1982184
Source:Metro MLS
5268 N 60th STREET,Milwaukee, WI 53218
$185,000
- 4 Beds
- 2 Baths
- 1,354 sq. ft.
- Single family
- Active
Price summary
- Price:$185,000
- Price per sq. ft.:$136.63
About this home
Welcome home to this charming 4-bedroom, 2-full-bath home featuring classic lannon stone exterior and a private backyard. The spacious kitchen offers plenty of room for cooking and everyday living. Enjoy hardwood floors in two upstairs bedrooms, neutral carpeting throughout the main level, and a combination living and dining room highlighted by natural woodwork. A convenient 2-car garage adds storage and parking ease. With great potential and ready for a fresh coat of paint, this home is a wonderful opportunity in a desirable location close to McGovern Park.
Contact an agent
Home facts
- Year built:1948
- Listing ID #:1982184
- Added:1 day(s) ago
- Updated:September 26, 2026 at 03:00 AM
Rooms and interior
- Bedrooms:4
- Total bathrooms:2
- Full bathrooms:2
- Flooring:Wood Floors
- Bathrooms Description:Ceramic Tile, Shower Stall, Shower on Lower, Stubbed For Bathroom on Lower, Tub Only
- Kitchen Description:On Main Level, Oven, Refrigerator
- Bedroom Description:Master Bedroom On Main Level
- Basement Description:Full
- Living area:1,354 sq. ft.
Heating and cooling
- Cooling:Central Air, Forced Air
- Heating:Forced Air, Natural Gas
Structure and exterior
- Year built:1948
- Building area:1,354 sq. ft.
- Lot area:0.18 Acres
- Lot Features:Sidewalks
- Architectural Style:Cape Cod
- Construction Materials:Brick/Stone, Stone
- Foundation Description:Block
- Levels:1.5 Story
Utilities
- Water:Municipal Water
- Sewer:Municipal Sewer
Finances and disclosures
- Price:$185,000
- Price per sq. ft.:$136.63
- Tax amount:$3,048 (2025)
Features and amenities
- Appliances:Oven, Refrigerator
- Amenities:Cable/Satellite Available, High Speed Internet
Parking
- Parking description:2 Car Garage, Garage - Detached, Garage Opener Included
- Garage spaces:2
New listings near 5268 N 60th STREET
- New
 $549,000Active3 beds 1 baths3,698 sq. ft.
2912 N Maryland Ave, Milwaukee, WI 53211
MLS# 1982239Listed by: MILWAUKEE REALTY, INC. - New
 $225,000Active2 beds 1 baths983 sq. ft.
4112 S 2nd St, Milwaukee, WI 53207
MLS# 1982245Listed by: COMPASS RE WI-TOSA - New
 $299,900Active3 beds 2 baths1,848 sq. ft.
727 W Abbott Ave, Milwaukee, WI 53221
MLS# 1982228Listed by: SHOREWEST REALTORS, INC. - New
 $200,000Active2 beds 1 baths2,160 sq. ft.
2134 W Lincoln Ave, Milwaukee, WI 53215
MLS# 1982178Listed by: LUNA LISTINGS - New
 $419,900Active3 beds 2 baths1,833 sq. ft.
316 E Clarence St, Milwaukee, WI 53207
MLS# 1982189Listed by: OVERLAND REALTY - New
 $1,250,000Active-- beds -- baths
145 S 76th St, Milwaukee, WI 53214
MLS# 1982195Listed by: SHOREWEST REALTORS, INC. - New
 $140,000Active3 beds 2 baths1,422 sq. ft.
6556 N Bourbon St, Milwaukee, WI 53224
MLS# 1982199Listed by: THE REAL ESTATE STUDIO - New
 $159,900Active4 beds 2 baths1,386 sq. ft.
3406 N 2nd St, Milwaukee, WI 53212
MLS# 1982209Listed by: ACTS CDC - New
 $249,000Active3 beds 2 baths1,437 sq. ft.
3449 N 77th St, Milwaukee, WI 53222
MLS# 1982213Listed by: THE REAL ESTATE EDGE, LLC


Protect your home and budget from life's surprises with an Assurant Home Warranty, backed by a partner that supports you through every step of homeownership. Explore Plans.
© 2026 Better Homes and Gardens Real Estate LLC. An Anywhere Real Estate company. All rights reserved. Better Homes and Gardens® Real Estate is a registered trademark owned by Meredith Operations Corporation, licensed to Better Homes and Gardens Real Estate LLC and used with permission. Better Homes and Gardens Real Estate LLC fully supports the principles of the Fair Housing Act and the Equal Opportunity Act. Listing information is deemed reliable but is not guaranteed accurate.
Each office is independently owned and operated.
Any services or products provided by third parties are not provided by, affiliated with or related to Better Homes and Gardens Real Estate LLC, or its affiliated companies.