
541 E Erie STREET #201, Milwaukee, WI 53202
Local realty services provided by:Better Homes and Gardens Real Estate Special Properties
Listed by: gina dielen
Office: fathom realty, llc.
MLS#:1955515
Source:Metro MLS
Upcoming open houses
- Sat, Aug 0812:30 pm - 02:00 pm
Price summary
- Price:$1,850,000
- Price per sq. ft.:$760.69
- Monthly HOA dues:$673
About this home
Experience elevated living at Hansen's Landing in this exceptional corner residence with unobstructed river views and the iconic Milwaukee skyline from both the private balcony and rare rooftop terrace. The impressive kitchen features custom Tuscan cabinetry, premium granite countertops, and a functional layout ideal for entertaining and everyday living. Imported marble enhances all three bathrooms, while the spa-inspired primary suite offers a jetted tub and walk-in shower. Enjoy in-unit laundry, designer lighting, smart home features, new A/C in 2024, two heated parking spaces with storage, and access to exclusive amenities including a heated outdoor pool, fitness center, and resident lounge. Pet-friendly with low condo fees, embrace Third Ward living in style.*Twilight images are AI*
Contact an agent
Home facts
- Year built:2006
- Listing ID #:1955515
- Added:131 day(s) ago
- Updated:August 06, 2026 at 04:01 AM
Rooms and interior
- Bedrooms:3
- Total bathrooms:3
- Full bathrooms:3
- Flooring:Wood or Sim.Wood Floors
- Dining Description:On Main Level
- Bathrooms Description:Master Bedroom Bath, Master Bedroom Bath: Walk-In Shower, Shower Stall, Whirlpool
- Kitchen Description:Dishwasher, Microwave, On Main Level, Oven, Range, Refrigerator
- Bedroom Description:Master Bedroom On Main Level, Walk-In Closet(s)
- Basement Description:Walk Out/Outer Door
- Living area:2,432 sq. ft.
Heating and cooling
- Cooling:Central Air, Forced Air
- Heating:Electric, Forced Air, Natural Gas
Structure and exterior
- Year built:2006
- Building area:2,432 sq. ft.
- Construction Materials:Brick, Brick/Stone, Stone
- Exterior Features:Balcony, Patio/Porch
- Foundation Description:Poured Concrete
- Levels:Highrise: 6+ Stories
Utilities
- Water:Municipal Water
- Sewer:Municipal Sewer
Finances and disclosures
- Price:$1,850,000
- Price per sq. ft.:$760.69
- Tax amount:$26,233 (2025)
Features and amenities
- Appliances:Dishwasher, Microwave, Oven, Range, Refrigerator, Washer
- Laundry features:Dryer, In-Unit Laundry, Washer
- Amenities:Storage Lockers
- Smart home:Yes
Parking
- Parking description:2 Car Garage, Assigned, Garage - Attached, Garage - Heated
- Garage spaces:2
New listings near 541 E Erie STREET #201
- New
 $289,000Active3 beds 1 baths1,266 sq. ft.
8035 W Warnimont Ave, Milwaukee, WI 53220
MLS# 1974961Listed by: EXP REALTY, LLC~MKE - New
 $299,900Active3 beds 1 baths1,678 sq. ft.
3672 S 19th St, Milwaukee, WI 53221
MLS# 1974967Listed by: SHOREWEST REALTORS - SOUTH METRO - New
 $147,999Active3 beds 2 baths1,188 sq. ft.
2621 N 49th St, Milwaukee, WI 53210
MLS# 1974970Listed by: COMPASS RE WI-NORTHSHORE - New
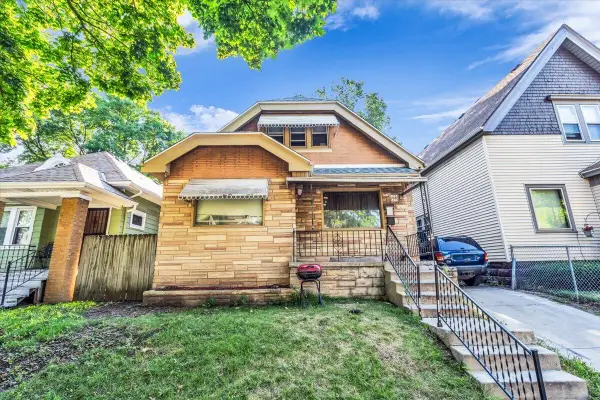 $129,000Active2 beds 1 baths1,995 sq. ft.
3172 N 30th St, Milwaukee, WI 53216
MLS# 1974974Listed by: PREMIER POINT REALTY LLC - New
 $215,000Active3 beds 1 baths1,030 sq. ft.
8109 W Potomac Ave, Milwaukee, WI 52318
MLS# 1974978Listed by: COMPASS RE WI-NORTHSHORE - New
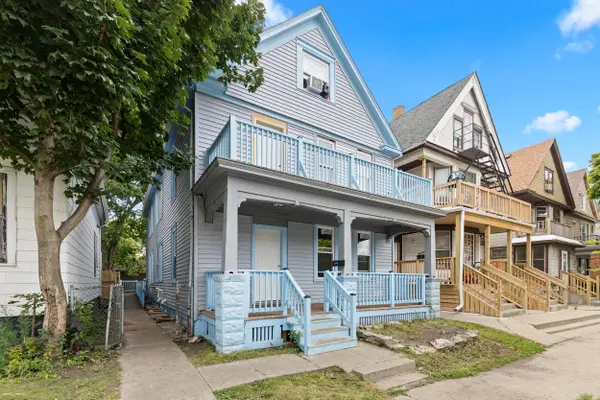 $269,900Active3 beds 1 baths2,200 sq. ft.
1815 W Becher St, Milwaukee, WI 53215
MLS# 1974981Listed by: KELLER WILLIAMS REALTY-MILWAUKEE SOUTHWEST - New
 $169,900Active3 beds 2 baths990 sq. ft.
3827 Dr. William Finlayson St, Milwaukee, WI 53212
MLS# 1974985Listed by: COMPASS RE WI-NORTHSHORE - Open Sat, 11am to 12:30pmNew
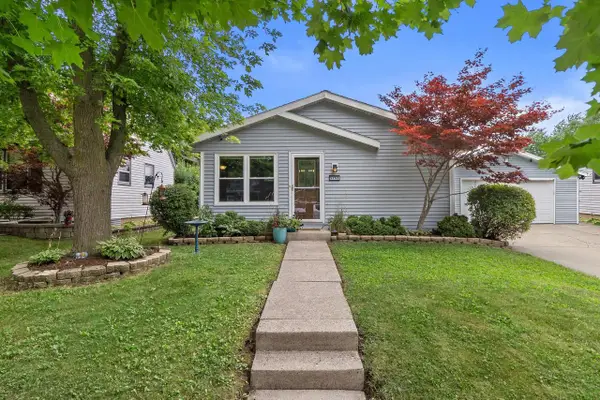 $360,000Active3 beds 2 baths1,657 sq. ft.
5253 S 8th STREET, Milwaukee, WI 53221
MLS# 1974948Listed by: COLE THOMAS REAL ESTATE LLC - New
 $190,000Active2 beds 1 baths1,110 sq. ft.
6615 N 42nd St, Milwaukee, WI 53209
MLS# 1974925Listed by: EXP REALTY, LLC~MKE - New
 $141,700Active4 beds 2 baths1,166 sq. ft.
2628 N 7th St, Milwaukee, WI 53212
MLS# 1974926Listed by: VYLLA HOME


Protect your home and budget from life's surprises with an Assurant Home Warranty, backed by a partner that supports you through every step of homeownership. Explore Plans.
© 2026 Better Homes and Gardens Real Estate LLC. An Anywhere Real Estate company. All rights reserved. Better Homes and Gardens® Real Estate is a registered trademark owned by Meredith Operations Corporation, licensed to Better Homes and Gardens Real Estate LLC and used with permission. Better Homes and Gardens Real Estate LLC fully supports the principles of the Fair Housing Act and the Equal Opportunity Act. Listing information is deemed reliable but is not guaranteed accurate.
Each office is independently owned and operated.
Any services or products provided by third parties are not provided by, affiliated with or related to Better Homes and Gardens Real Estate LLC, or its affiliated companies.