
5412 S 14th STREET, Milwaukee, WI 53221
Local realty services provided by:Better Homes and Gardens Real Estate Star Homes
Listed by: matthew pfaff
Office: shorewest realtors, inc.
MLS#:1977855
Source:Metro MLS
5412 S 14th STREET,Milwaukee, WI 53221
$349,900
- 4 Beds
- 2 Baths
- 2,101 sq. ft.
- Single family
- Pending
Price summary
- Price:$349,900
- Price per sq. ft.:$166.54
About this home
Welcome to this charming Milwaukee property offering spacious living areas, classic character & plenty of functionality! The main level features an inviting living/dining room with hardwood floors, bright bay window & ornate chandelier. The open kitchen offers ample cabinetry, stainless steel appliances, tiled floors & patio access. Four spacious bedrooms feature hardwood floors & excellent closet storage, while the full bath offers a double vanity, skylight & jetted shower/tub. Finished lower level includes a rec room with new LVP flooring & paint, plus storage & laundry. Enjoy the fully fenced private yard with stamped concrete patio, garden area, gazebo & firepit. 2.5-car detached garage with built-in storage. Furnace 2021, water heater 2018 & A/C motor/capacitor 2025.
Contact an agent
Home facts
- Year built:1968
- Listing ID #:1977855
- Added:8 day(s) ago
- Updated:September 04, 2026 at 03:45 PM
Rooms and interior
- Bedrooms:4
- Total bathrooms:2
- Full bathrooms:1
- Flooring:Wood Floors
- Dining Description:On Main Level
- Bathrooms Description:Ceramic Tile, Shower Over Tub, Tub Only, Whirlpool
- Kitchen Description:Dishwasher, Disposal, Microwave, On Main Level, Oven, Range, Refrigerator
- Bedroom Description:Master Bedroom On Upper Level
- Basement Description:Finished, Full, Sump Pump
- Living area:2,101 sq. ft.
Heating and cooling
- Cooling:Central Air, Forced Air
- Heating:Forced Air, Natural Gas, Zoned Heating
Structure and exterior
- Year built:1968
- Building area:2,101 sq. ft.
- Lot area:0.19 Acres
- Architectural Style:Colonial
- Construction Materials:Aluminum Trim, Brick, Brick/Stone
- Exterior Features:Fenced Yard, Patio
- Foundation Description:Block
- Levels:2 Story
Utilities
- Water:Municipal Water
- Sewer:Municipal Sewer
Finances and disclosures
- Price:$349,900
- Price per sq. ft.:$166.54
- Tax amount:$6,686 (2025)
Features and amenities
- Appliances:Dishwasher, Disposal, Microwave, Oven, Range, Refrigerator, Washer
- Laundry features:Dryer, Washer
- Amenities:High Speed Internet, Pantry, Security System, Skylight(s)
Parking
- Parking description:2 Car Garage, Garage - Detached, Garage Opener Included
- Garage spaces:2
New listings near 5412 S 14th STREET
- New
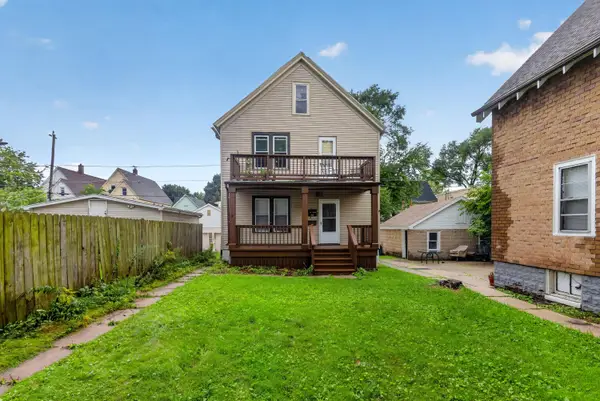 $259,000Active2 beds 1 baths1,440 sq. ft.
2867 N Fratney St, Milwaukee, WI 53212
MLS# 1979218Listed by: PREMIER POINT REALTY LLC - New
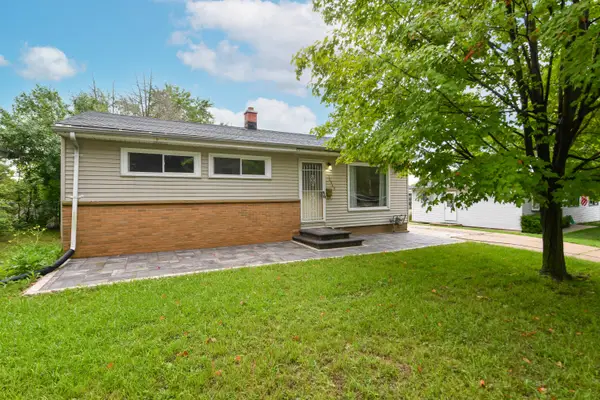 $254,990Active3 beds 2 baths1,474 sq. ft.
10945 W Jeffrey Ln, Milwaukee, WI 53225
MLS# 1979188Listed by: EXP REALTY, LLC~MKE - New
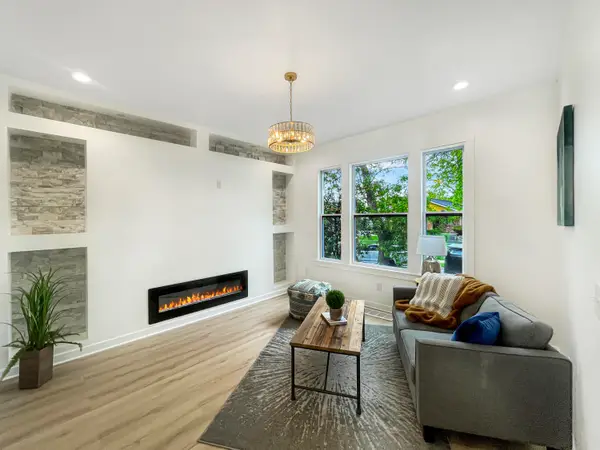 $199,900Active3 beds 2 baths1,709 sq. ft.
1431 N 22nd St, Milwaukee, WI 53205
MLS# 1979196Listed by: HOMESTEAD REALTY, INC - New
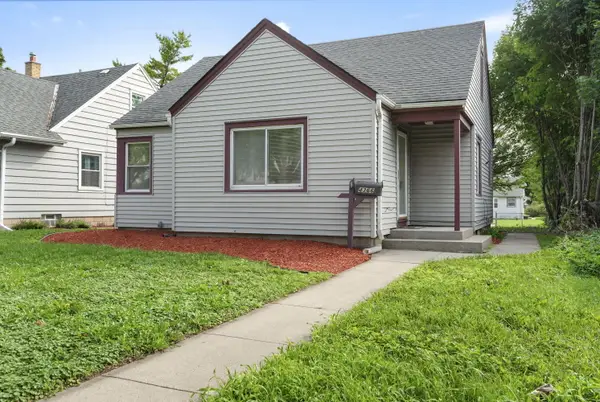 $212,500Active3 beds 1 baths1,462 sq. ft.
4366 N 67th St, Milwaukee, WI 53216
MLS# 1979156Listed by: COLDWELL BANKER REALTY - New
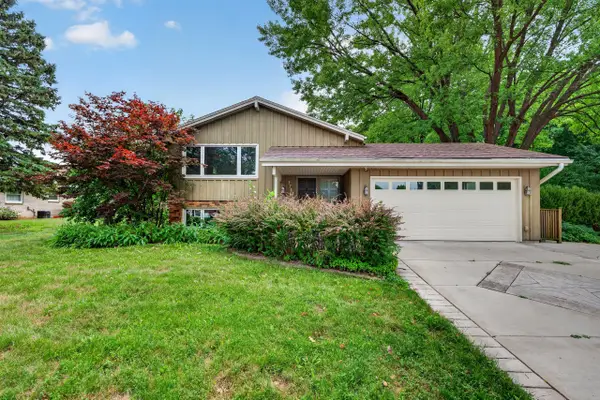 $374,000Active3 beds 2 baths1,936 sq. ft.
1711 W Clayton Crest Ave, Milwaukee, WI 53221
MLS# 1979161Listed by: A WAY HOME REAL ESTATE AGENCY - New
 $399,900Active3 beds 1 baths2,214 sq. ft.
116 S 76th St, Milwaukee, WI 53214
MLS# 1979162Listed by: MAHLER SOTHEBY'S INTERNATIONAL REALTY - New
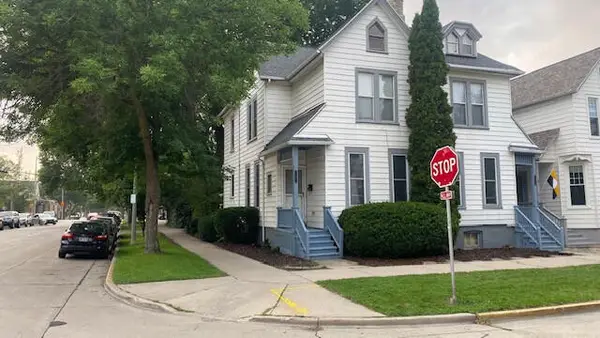 $595,000Active2 beds 2 baths3,279 sq. ft.
1501 N Cass St, Milwaukee, WI 53202
MLS# 1979135Listed by: QUORUM ENTERPRISES, INC. - New
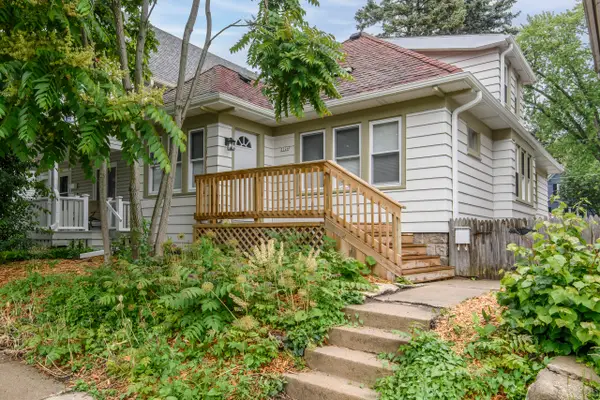 $349,900Active3 beds 3 baths1,497 sq. ft.
3226 N Newhall St, Milwaukee, WI 53211
MLS# 1979136Listed by: KELLER WILLIAMS REALTY-MILWAUKEE SOUTHWEST - New
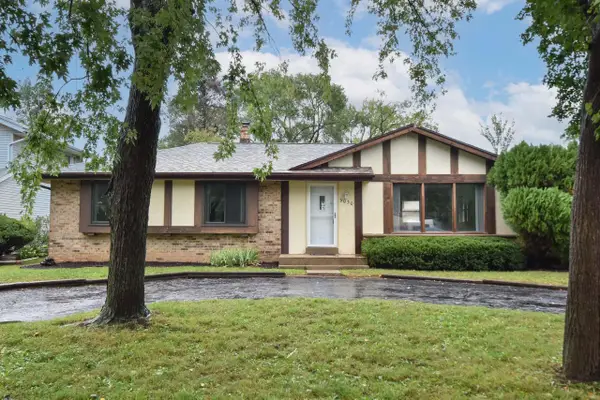 $315,000Active3 beds 2 baths1,704 sq. ft.
9030 W Helena COURT, Milwaukee, WI 53224
MLS# 1979124Listed by: REAL BROKER LLC - New
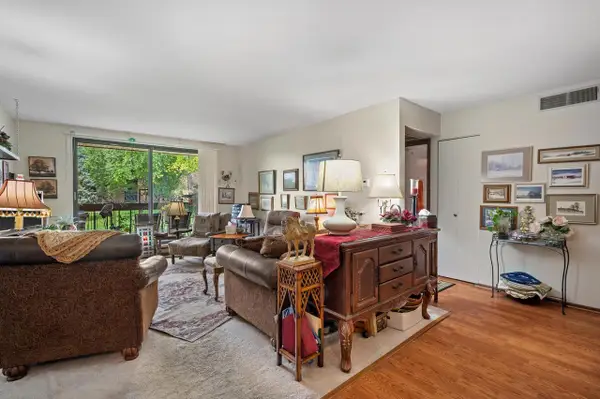 $129,900Active2 beds 2 baths1,067 sq. ft.
3635 N Tucker PLACE #206, Milwaukee, WI 53222
MLS# 1979125Listed by: COMPASS RE WI-NORTHSHORE


Protect your home and budget from life's surprises with an Assurant Home Warranty, backed by a partner that supports you through every step of homeownership. Explore Plans.
© 2026 Better Homes and Gardens Real Estate LLC. An Anywhere Real Estate company. All rights reserved. Better Homes and Gardens® Real Estate is a registered trademark owned by Meredith Operations Corporation, licensed to Better Homes and Gardens Real Estate LLC and used with permission. Better Homes and Gardens Real Estate LLC fully supports the principles of the Fair Housing Act and the Equal Opportunity Act. Listing information is deemed reliable but is not guaranteed accurate.
Each office is independently owned and operated.
Any services or products provided by third parties are not provided by, affiliated with or related to Better Homes and Gardens Real Estate LLC, or its affiliated companies.