
542 E Potter AVENUE, Milwaukee, WI 53207
Local realty services provided by:Better Homes and Gardens Real Estate Special Properties
Listed by: cheryl spychalla
Office: first weber inc- greenfield
MLS#:1983445
Source:Metro MLS
542 E Potter AVENUE,Milwaukee, WI 53207
$465,000
- 4 Beds
- 2 Baths
- 1,812 sq. ft.
- Single family
- Active
Price summary
- Price:$465,000
- Price per sq. ft.:$256.62
About this home
This Amazing Bay View Home is ready for you to call it YOUR HOME! You'll love the vibe of this home from its spacious & sunny LR w/new electric fireplace to the HUGE DR for family dinners & game night fun to the HUGE updated KT offering a cozy breakfast nook, space for your coffee corner, loads of cabinet space & plenty of granite counters for food prep ease. Newer items include: roof, windows, siding, gutters, radon system, AC and water heater. The side deck is rebuilt, as is the cellar staircase. Current owner sealed off rear ext storm sewer drain, upgraded the gutter system to divert water away from home, installed drain tile & sump pump. Let's talk about bedrooms - this home has 4! Plus 2 updated full baths! 1st FLR Laundry!! 2 Car Gar PLUS parking pad AND Fenced Yard & Patio!!
Contact an agent
Home facts
- Year built:1896
- Subdivision & Development:A C Murray's Subd
- Listing ID #:1983445
- Added:1 day(s) ago
- Updated:October 06, 2026 at 03:56 PM
Rooms and interior
- Bedrooms:4
- Total bathrooms:2
- Full bathrooms:2
- Flooring:Wood Floors
- Dining Description:On Main Level
- Bathrooms Description:Ceramic Tile, Shower Over Tub, Tub Only
- Kitchen Description:Dishwasher, Microwave, On Main Level, Range, Refrigerator
- Bedroom Description:Master Bedroom On Upper Level, Walk-In Closet(s)
- Basement Description:Full, Radon Mitigation System, Sump Pump, Walk Out/Outer Door
- Living area:1,812 sq. ft.
Heating and cooling
- Cooling:Central Air, Forced Air
- Heating:Forced Air, Natural Gas
Structure and exterior
- Year built:1896
- Building area:1,812 sq. ft.
- Lot area:0.08 Acres
- Lot Features:Sidewalks
- Architectural Style:Cape Cod, Farmhouse/National Folk
- Construction Materials:Aluminum Trim, Vinyl
- Exterior Features:Fenced Yard, Patio
- Levels:2 Story
Utilities
- Water:Municipal Water
- Sewer:Municipal Sewer
Finances and disclosures
- Price:$465,000
- Price per sq. ft.:$256.62
- Tax amount:$8,159 (2025)
Features and amenities
- Appliances:Dishwasher, Microwave, Range, Refrigerator, Washer
- Laundry features:Dryer, Washer
- Amenities:High Speed Internet, Security System
Parking
- Parking description:1 Space, 2 Car Garage, Garage - Detached, Garage Opener Included
- Garage spaces:2
New listings near 542 E Potter AVENUE
- New
 $295,000Active3 beds 1 baths1,159 sq. ft.
2506 W Whitaker AVENUE, Milwaukee, WI 53221
MLS# 1983550Listed by: RE/MAX LAKESIDE-SOUTH - New
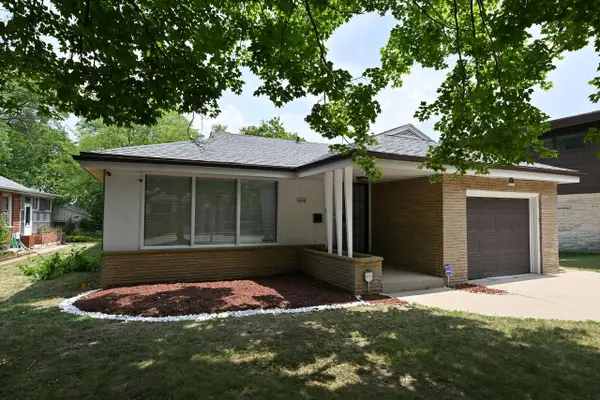 $249,999Active3 beds 2 baths1,500 sq. ft.
3950 N 58th STREET, Milwaukee, WI 53216
MLS# 1983552Listed by: REIGN REALTY - New
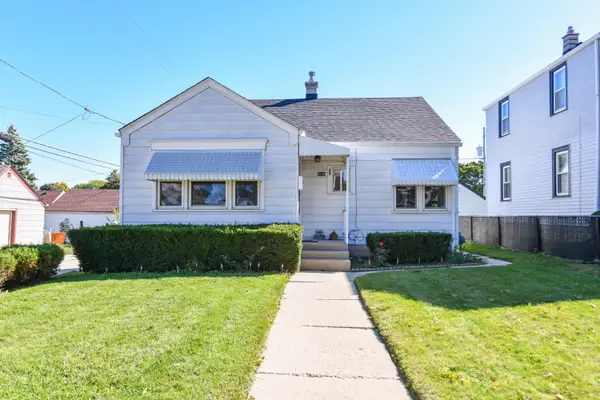 $225,000Active2 beds 1 baths826 sq. ft.
3120 S 24th St, Milwaukee, WI 53215
MLS# 1983545Listed by: SHOREWEST REALTORS - SOUTH METRO - New
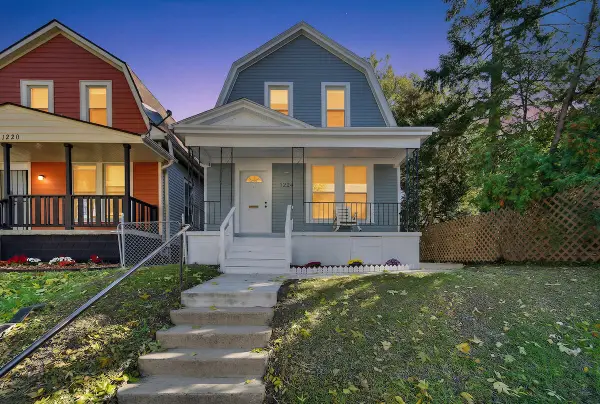 $239,000Active7 beds 5 baths1,424 sq. ft.
1224 S 25th St, Milwaukee, WI 53204
MLS# 1983547Listed by: NEXTHOME MY WAY - New
 $200,000Active4 beds 1 baths1,309 sq. ft.
4520 N 41st St, Milwaukee, WI 53209
MLS# 1983525Listed by: VYLLA HOME - New
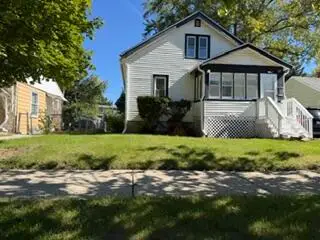 $179,900Active3 beds 1 baths1,016 sq. ft.
5754 N 41st St, Milwaukee, WI 53209
MLS# 1983526Listed by: VYLLA HOME - New
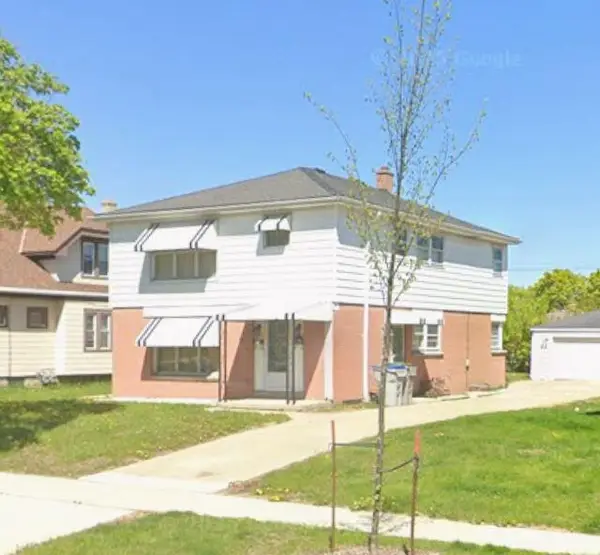 $299,999Active-- beds -- baths1,476 sq. ft.
2844 S 60th STREET #2846, Milwaukee, WI 53219
MLS# 1983524Listed by: SHOREWEST REALTORS, INC. - New
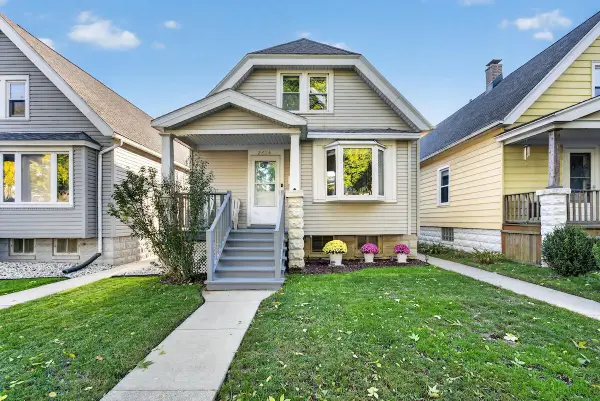 $298,000Active3 beds 1 baths1,132 sq. ft.
2624 S 3rd St, Milwaukee, WI 53207
MLS# 1983513Listed by: MKE HOME HUB - New
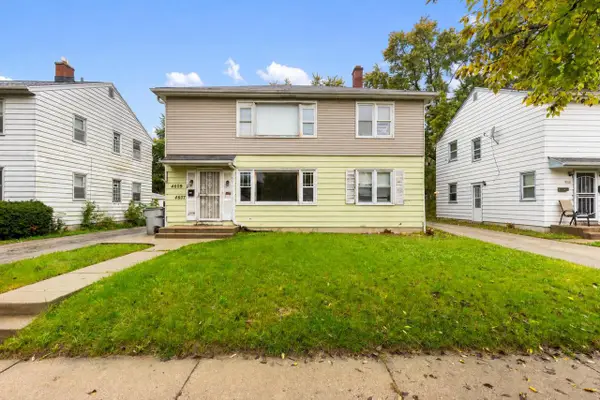 $135,000Active-- beds -- baths1,904 sq. ft.
4607 N 49th STREET #4609, Milwaukee, WI 53218
MLS# 1983483Listed by: THE REAL ESTATE EDGE, LLC - New
 $130,000Active2 beds 1 baths767 sq. ft.
1335 E Randolph Ct, Milwaukee, WI 53212
MLS# 1983479Listed by: FIRST WEBER INC- GREENFIELD


Protect your home and budget from life's surprises with an Assurant Home Warranty, backed by a partner that supports you through every step of homeownership. Explore Plans.
© 2026 Better Homes and Gardens Real Estate LLC. An Anywhere Real Estate company. All rights reserved. Better Homes and Gardens® Real Estate is a registered trademark owned by Meredith Operations Corporation, licensed to Better Homes and Gardens Real Estate LLC and used with permission. Better Homes and Gardens Real Estate LLC fully supports the principles of the Fair Housing Act and the Equal Opportunity Act. Listing information is deemed reliable but is not guaranteed accurate.
Each office is independently owned and operated.
Any services or products provided by third parties are not provided by, affiliated with or related to Better Homes and Gardens Real Estate LLC, or its affiliated companies.