
545 E Wells STREET #303, Milwaukee, WI 53202
Local realty services provided by:Better Homes and Gardens Real Estate Star Homes
Listed by: michelle thompson
Office: structure properties llc.
MLS#:1971826
Source:Metro MLS
545 E Wells STREET #303,Milwaukee, WI 53202
$469,900
- 2 Beds
- 2 Baths
- 1,503 sq. ft.
- Condominium
- Active
Price summary
- Price:$469,900
- Price per sq. ft.:$312.64
- Monthly HOA dues:$1,040
About this home
PRICED TO SELL/BELOW ASSESSED! Stunning 3rd floor 2 bed, 2 full bath CORNER UNIT condo w/ floor to ceiling windows overlooking Cathedral Square Park in the heart of DT Milwaukee!3rd floor units have 10' ceilings; unique feature!Smartly designed open concept floor plan w/ beds & baths split; both w/ walk in closets. Updated stainless appliances & new washer/dryer in unit. Private balcony faces Cathedral Square! Window treatments on all windows. Radiant HEATED floors in primary bedroom, living & dining rooms are an extra upgrade seller added! TWO indoor side x side garage spaces & TWO separate storage lockers deeded/included! Building amenities: Updated community room w/ kitchenette, fitness center w/ locker room/shower.Pet friendly! 1 cat or dog. 2 dogs OK, but canno
Contact an agent
Home facts
- Year built:2004
- Listing ID #:1971826
- Added:50 day(s) ago
- Updated:September 04, 2026 at 03:46 PM
Rooms and interior
- Bedrooms:2
- Total bathrooms:2
- Full bathrooms:2
- Flooring:Wood or Sim.Wood Floors
- Bathrooms Description:Ceramic Tile, Master Bedroom Bath, Master Bedroom Bath: Walk-In Shower, Shower Stall, Tub Only, Whirlpool
- Kitchen Description:Cooktop, Dishwasher, Disposal, Microwave, On Main Level, Oven, Range, Refrigerator
- Bedroom Description:Master Bedroom On Main Level, Walk-In Closet(s)
- Living area:1,503 sq. ft.
Heating and cooling
- Cooling:Central Air, Forced Air
- Heating:Electric, Forced Air, IN-Floor Heat, Natural Gas, Radiant, Radiant/Hot Water
Structure and exterior
- Year built:2004
- Building area:1,503 sq. ft.
- Construction Materials:Aluminum, Aluminum/Steel
- Exterior Features:Balcony
- Levels:Highrise: 6+ Stories
Utilities
- Water:Municipal Water
- Sewer:Municipal Sewer
Finances and disclosures
- Price:$469,900
- Price per sq. ft.:$312.64
- Tax amount:$10,799 (2025)
Features and amenities
- Appliances:Dishwasher, Disposal, Microwave, Oven, Range, Refrigerator, Washer
- Laundry features:Dryer, In-Unit Laundry, Washer
- Amenities:Cable/Satellite Available, High Speed Internet, Storage Lockers
Parking
- Parking description:2 Car Garage, Assigned, Garage - Attached, Garage Opener Included, Underground Garage
- Garage spaces:2
New listings near 545 E Wells STREET #303
- New
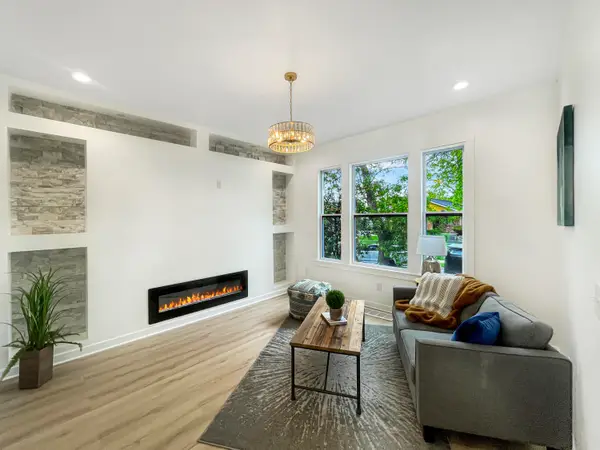 $199,900Active3 beds 2 baths1,709 sq. ft.
1431 N 22nd St, Milwaukee, WI 53205
MLS# 1979196Listed by: HOMESTEAD REALTY, INC 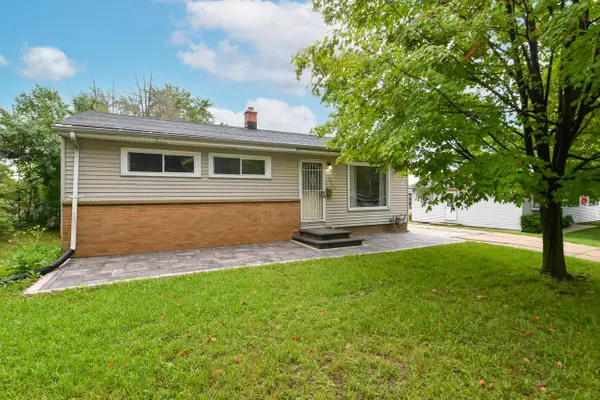 $254,990Active3 beds 2 baths1,474 sq. ft.
10945 W Jeffrey LANE, Milwaukee, WI 53225
MLS# 1979188Listed by: EXP REALTY, LLC MKE- New
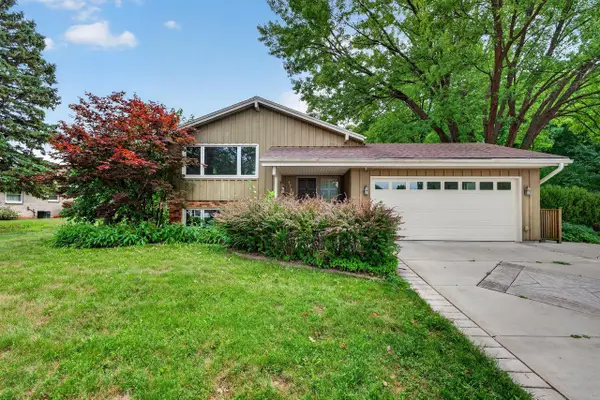 $374,000Active3 beds 2 baths1,936 sq. ft.
1711 W Clayton Crest AVENUE, Milwaukee, WI 53221
MLS# 1979161Listed by: A WAY HOME REAL ESTATE AGENCY - New
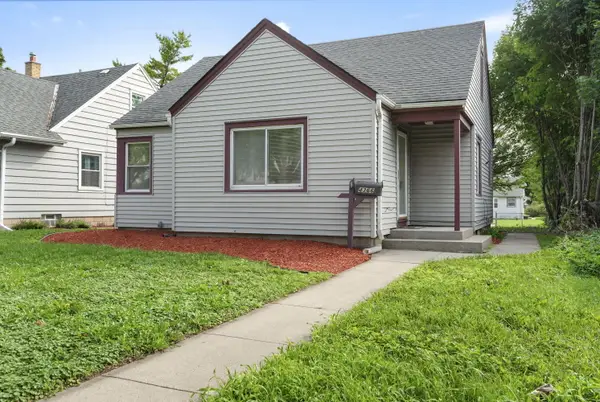 $212,500Active3 beds 1 baths1,462 sq. ft.
4366 N 67th St, Milwaukee, WI 53216
MLS# 1979156Listed by: COLDWELL BANKER REALTY - New
 $399,900Active3 beds 1 baths2,214 sq. ft.
116 S 76th St, Milwaukee, WI 53214
MLS# 1979162Listed by: MAHLER SOTHEBY'S INTERNATIONAL REALTY - New
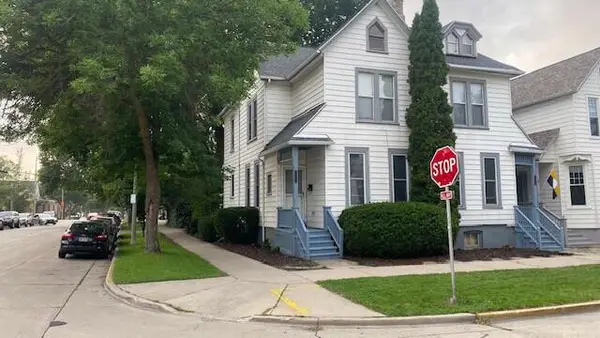 $595,000Active-- beds -- baths3,279 sq. ft.
1501 N Cass STREET, Milwaukee, WI 53202
MLS# 1979135Listed by: QUORUM ENTERPRISES, INC. - Open Fri, 5 to 6:30pmNew
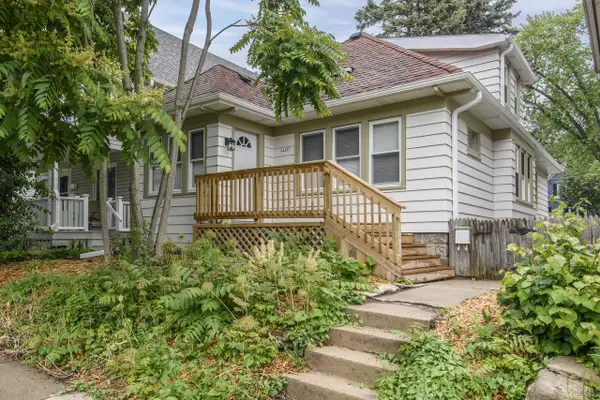 $349,900Active3 beds 3 baths1,497 sq. ft.
3226 N Newhall STREET, Milwaukee, WI 53211
MLS# 1979136Listed by: KELLER WILLIAMS REALTY-MILWAUKEE SOUTHWEST - New
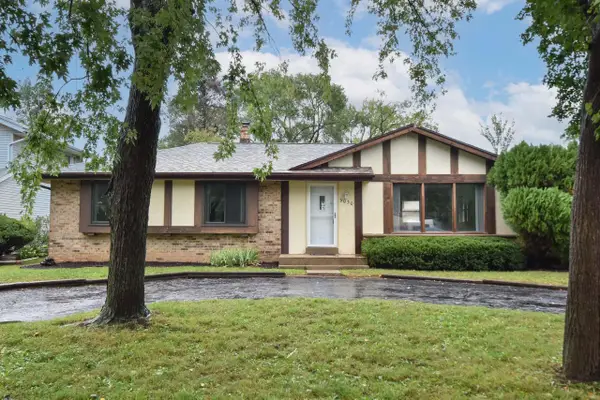 $315,000Active3 beds 2 baths1,704 sq. ft.
9030 W Helena COURT, Milwaukee, WI 53224
MLS# 1979124Listed by: REAL BROKER LLC - New
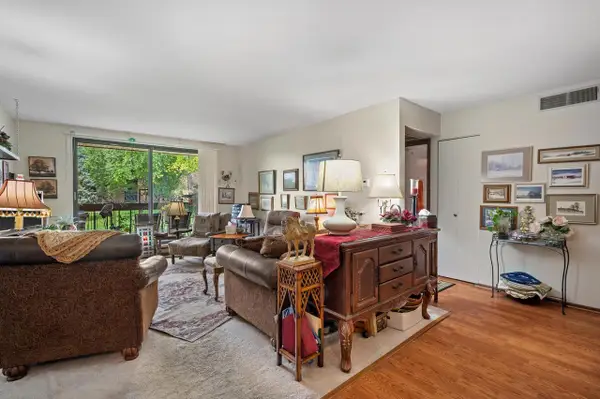 $129,900Active2 beds 2 baths1,067 sq. ft.
3635 N Tucker PLACE #206, Milwaukee, WI 53222
MLS# 1979125Listed by: COMPASS RE WI-NORTHSHORE - New
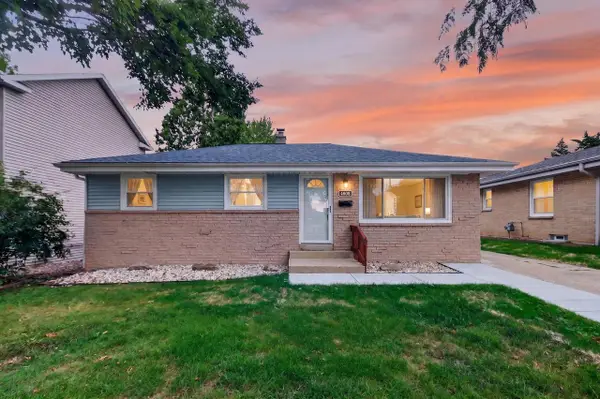 $358,900Active4 beds 2 baths1,476 sq. ft.
4808 S 24th STREET, Milwaukee, WI 53221
MLS# 1979119Listed by: PREMIER POINT REALTY LLC


Protect your home and budget from life's surprises with an Assurant Home Warranty, backed by a partner that supports you through every step of homeownership. Explore Plans.
© 2026 Better Homes and Gardens Real Estate LLC. An Anywhere Real Estate company. All rights reserved. Better Homes and Gardens® Real Estate is a registered trademark owned by Meredith Operations Corporation, licensed to Better Homes and Gardens Real Estate LLC and used with permission. Better Homes and Gardens Real Estate LLC fully supports the principles of the Fair Housing Act and the Equal Opportunity Act. Listing information is deemed reliable but is not guaranteed accurate.
Each office is independently owned and operated.
Any services or products provided by third parties are not provided by, affiliated with or related to Better Homes and Gardens Real Estate LLC, or its affiliated companies.