
5839 N 33rd STREET, Milwaukee, WI 53209
Local realty services provided by:Better Homes and Gardens Real Estate Special Properties
Listed by: austin cole
Office: real broker milwaukee
MLS#:1985862
Source:Metro MLS
Price summary
- Price:$149,900
- Price per sq. ft.:$124.09
About this home
Well-kept cape cod on a fantastic corner lot! Hardwood floors throughout lower level! Decent-sized living room with entryway closet and picture window that lets in so much natural light! Large eat-in kitchen has enough room to add a hutch for even more cabinet and countertop space! 2 bedrooms on main level with full bathroom. Upper level boasts sizable bedroom and den - both with their own closets! Lower level has finished area - perfect for a rec room or basement bar! Large corner lot makes the yard feel bigger than average. 1-car garage has electricity and additional parking space adjacent. Don't let this one slip away!
Contact an agent
Home facts
- Year built:1951
- Listing ID #:1985862
- Added:1 day(s) ago
- Updated:October 23, 2026 at 08:03 PM
Rooms and interior
- Bedrooms:3
- Total bathrooms:1
- Full bathrooms:1
- Flooring:Wood Floors
- Bathrooms Description:Shower Over Tub
- Kitchen Description:Freezer, On Main Level, Oven, Range, Refrigerator
- Bedroom Description:Master Bedroom On Upper Level
- Basement Description:Full, Partially Finished
- Living area:1,208 sq. ft.
Heating and cooling
- Cooling:Central Air, Forced Air
- Heating:Forced Air, Natural Gas
Structure and exterior
- Year built:1951
- Building area:1,208 sq. ft.
- Lot area:0.12 Acres
- Lot Features:Sidewalks
- Architectural Style:Cape Cod
- Construction Materials:Brick, Brick/Stone
- Levels:2 Story
Utilities
- Water:Municipal Water
- Sewer:Municipal Sewer
Finances and disclosures
- Price:$149,900
- Price per sq. ft.:$124.09
- Tax amount:$2,817 (2025)
Features and amenities
- Appliances:Oven, Range, Refrigerator, Washer
- Laundry features:Dryer, Washer
Parking
- Parking description:1 Car Garage, 1 Space, Garage - Detached, Garage Opener Included
- Garage spaces:1
New listings near 5839 N 33rd STREET
- New
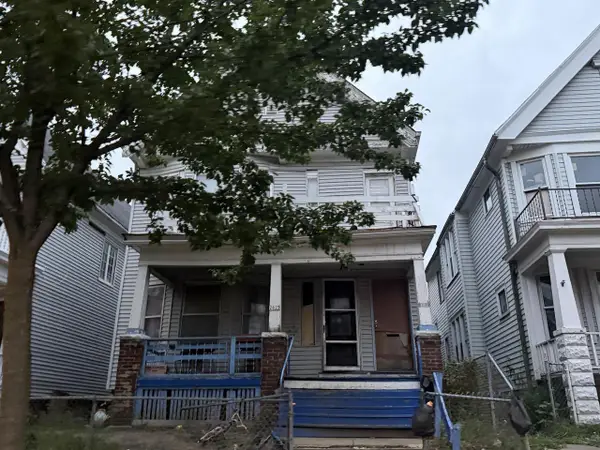 $105,000Active-- beds -- baths2,865 sq. ft.
2623 N 29th STREET #2625, Milwaukee, WI 53210
MLS# 1985975Listed by: JASON SCOTT REALTY & MANAGEMENT, LLC  $345,000Active3 beds 1 baths1,525 sq. ft.
1701 E Lafayette PLACE, Milwaukee, WI 53202
MLS# 1985957Listed by: FIRST WEBER INC -NPW- Open Sat, 12 to 2pmNew
 $285,000Active3 beds 1 baths1,232 sq. ft.
2942 S Lenox STREET, Milwaukee, WI 53207
MLS# 1985963Listed by: KELLER WILLIAMS REALTY-MILWAUKEE SOUTHWEST - New
 $282,400Active-- beds -- baths2,019 sq. ft.
3212 W Silver Spring DRIVE #12A, Milwaukee, WI 53209
MLS# 1985966Listed by: REALTY EXECUTIVES INTEGRITY BROOKFIELD - New
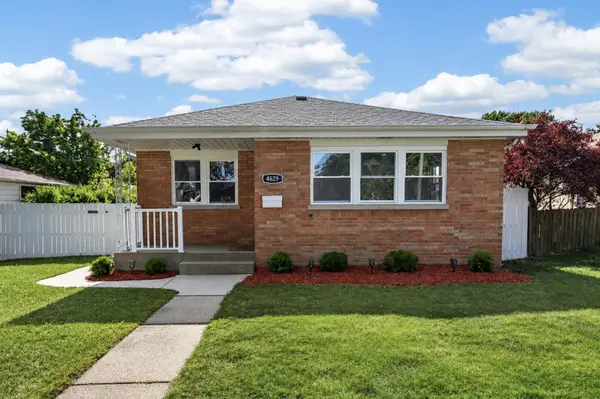 $305,000Active4 beds 2 baths1,400 sq. ft.
4629 N 77th St, Milwaukee, WI 53218
MLS# 1985916Listed by: HOMESTEAD REALTY, INC  $275,000Active1 beds 1 baths1,139 sq. ft.
1905 N Water STREET #409, Milwaukee, WI 53202
MLS# 1985917Listed by: SHOREWEST REALTORS, INC.- New
 $162,000Active3 beds 1 baths960 sq. ft.
7519 W Sheridan AVENUE, Milwaukee, WI 53218
MLS# 1985927Listed by: BERKSHIRE HATHAWAY HOMESERVICES METRO REALTY - New
 $265,000Active4 beds 2 baths1,850 sq. ft.
2254 S 28th STREET, Milwaukee, WI 53215
MLS# 1985928Listed by: KELLER WILLIAMS REALTY-LAKE COUNTRY - New
 $149,900Active-- beds -- baths1,946 sq. ft.
2519 N 49th STREET, Milwaukee, WI 53210
MLS# 1985931Listed by: SHOREWEST REALTORS, INC. - New
 $319,900Active3 beds 2 baths1,040 sq. ft.
3618 W Parnell AVENUE, Milwaukee, WI 53221
MLS# 1985955Listed by: LAKE COUNTRY FLAT FEE


Protect your home and budget from life's surprises with an Assurant Home Warranty, backed by a partner that supports you through every step of homeownership. Explore Plans.
© 2026 Better Homes and Gardens Real Estate LLC. An Anywhere Real Estate company. All rights reserved. Better Homes and Gardens® Real Estate is a registered trademark owned by Meredith Operations Corporation, licensed to Better Homes and Gardens Real Estate LLC and used with permission. Better Homes and Gardens Real Estate LLC fully supports the principles of the Fair Housing Act and the Equal Opportunity Act. Listing information is deemed reliable but is not guaranteed accurate.
Each office is independently owned and operated.
Any services or products provided by third parties are not provided by, affiliated with or related to Better Homes and Gardens Real Estate LLC, or its affiliated companies.