
601 E Ogden AVENUE #504, Milwaukee, WI 53202
Local realty services provided by:Better Homes and Gardens Real Estate Star Homes
Listed by: heather boyd home team*
Office: century 21 affiliated - delafield
MLS#:1971034
Source:Metro MLS
601 E Ogden AVENUE #504,Milwaukee, WI 53202
$346,500
- 1 Beds
- 1 Baths
- 1,273 sq. ft.
- Condominium
- Active
Price summary
- Price:$346,500
- Price per sq. ft.:$272.19
- Monthly HOA dues:$360
About this home
Turnkey and Fully Furnished! Experience the best of downtown living at 601 Lofts. Featuring New Hardwood floors and AC! Just steps from Milwaukee's top restaurants, entertainment, lakefront, & city attractions, this spacious condo offers the perfect urban lifestyle. The open concept layout flows through the living, & dining area. Kitchen features a large granite island w/seating, pantry, abundant cabinetry, & generous counter space. Additional living space is perfect for a home office or den. Spacious primary suite w/private patio access, walk in closet, & ensuite. Full size in unit laundry, heated underground parking, storage, & oversized patio w/stunning city views complete this home! Seller to prepay for special assessment! Why just visit downtown when you can call it home?
Contact an agent
Home facts
- Year built:2006
- Listing ID #:1971034
- Added:48 day(s) ago
- Updated:August 27, 2026 at 04:06 PM
Rooms and interior
- Bedrooms:1
- Total bathrooms:1
- Full bathrooms:1
- Flooring:Wood or Sim.Wood Floors
- Dining Description:On Main Level
- Bathrooms Description:Ceramic Tile, Dual Entry Off Master Bedroom, Master Bedroom Bath, Master Bedroom Bath: Walk-In Shower
- Kitchen Description:Dishwasher, Disposal, Microwave, On Main Level, Oven, Range, Refrigerator
- Bedroom Description:Master Bedroom On Main Level, Walk-In Closet(s)
- Living area:1,273 sq. ft.
Heating and cooling
- Cooling:Central Air
- Heating:Heat Pump, Natural Gas
Structure and exterior
- Year built:2006
- Building area:1,273 sq. ft.
- Construction Materials:Aluminum, Aluminum/Steel
- Exterior Features:Balcony, Patio/Porch
- Levels:Highrise: 6+ Stories
Utilities
- Water:Municipal Water
- Sewer:Municipal Sewer
Finances and disclosures
- Price:$346,500
- Price per sq. ft.:$272.19
- Tax amount:$6,716 (2025)
Features and amenities
- Appliances:Dishwasher, Disposal, Microwave, Oven, Range, Refrigerator, Washer
- Laundry features:Dryer, In-Unit Laundry, Washer
- Amenities:Cable/Satellite Available, High Speed Internet, Pantry, Storage Lockers
Parking
- Parking description:1 Car Garage, 1 Space, Assigned, Garage - Attached, Garage - Heated, Garage Opener Included, Underground Garage
- Garage spaces:1
New listings near 601 E Ogden AVENUE #504
 $415,000Active3 beds 2 baths1,520 sq. ft.
8416 W Bluemound ROAD, Milwaukee, WI 53226
MLS# 1959526Listed by: KELLER WILLIAMS MILWAUKEE NORTH SHORE- New
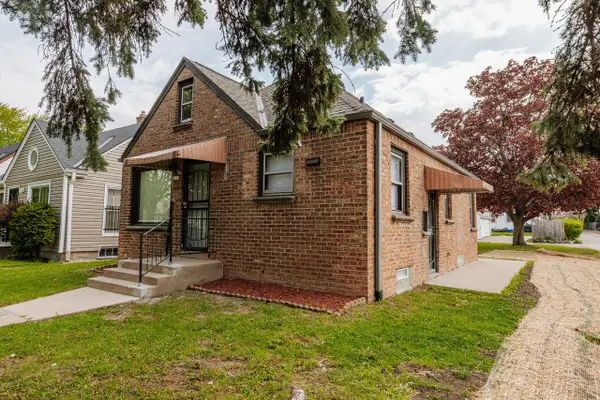 $139,900Active2 beds 1 baths744 sq. ft.
4234 N 29th STREET, Milwaukee, WI 53216
MLS# 1978010Listed by: HOMESTEAD REALTY, INC - New
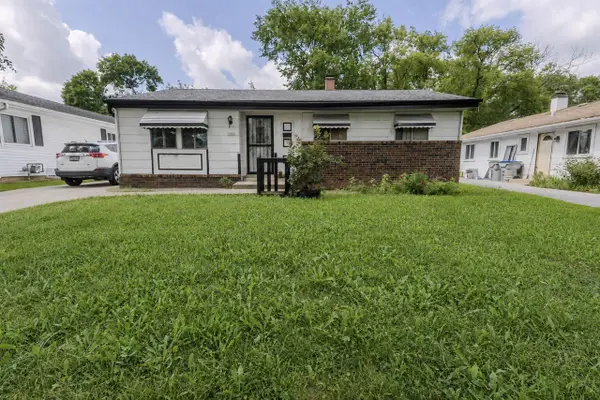 $135,000Active3 beds 2 baths1,022 sq. ft.
1943 W Kneeland STREET, Milwaukee, WI 53205
MLS# 1978001Listed by: REALTY EXECUTIVES INTEGRITY CEDARBURG - New
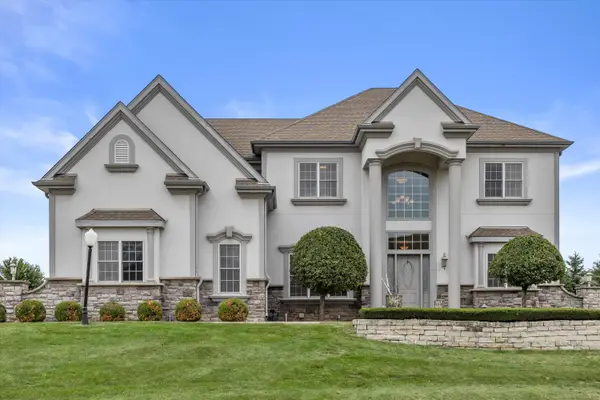 $699,000Active4 beds 4 baths3,845 sq. ft.
11222 W Meadowcreek Dr, Milwaukee, WI 53224
MLS# 1977974Listed by: KELLER WILLIAMS REALTY-MILWAUKEE SOUTHWEST - New
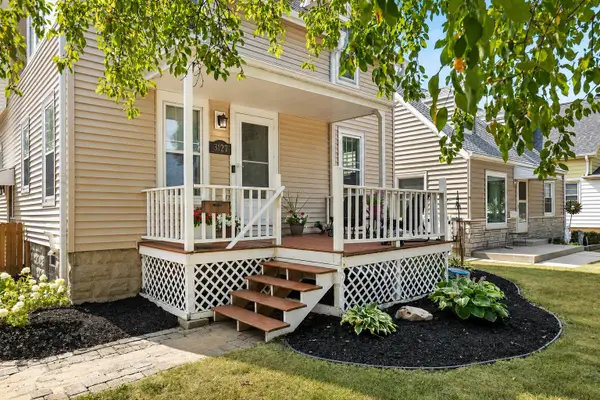 $299,999Active3 beds 1 baths1,453 sq. ft.
3127 N 90th St, Milwaukee, WI 53222
MLS# 1977981Listed by: SHOREWEST REALTORS, INC. - New
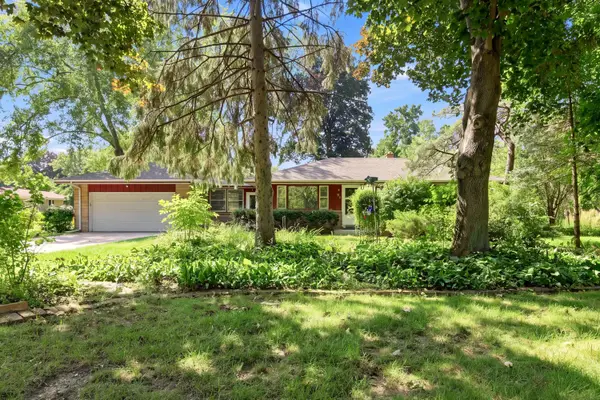 $339,900Active4 beds 2 baths1,219 sq. ft.
9935 W Green Tree Rd, Milwaukee, WI 53224
MLS# 1977985Listed by: REDEFINED REALTY ADVISORS LLC - Open Sat, 12 to 1:30pmNew
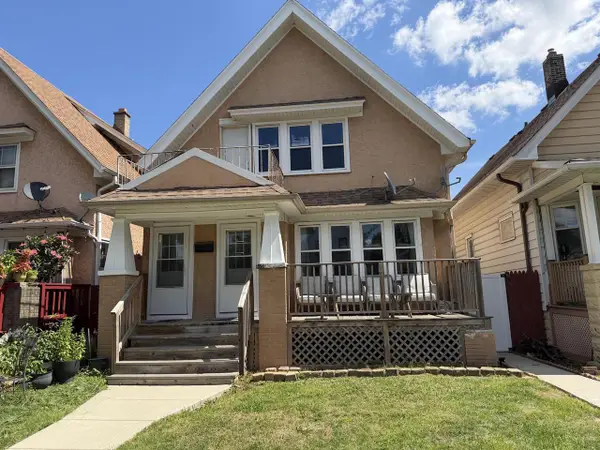 $319,000Active-- beds -- baths2,100 sq. ft.
3116 S 9th STREET #3118, Milwaukee, WI 53215
MLS# 1977968Listed by: KELLER WILLIAMS MILWAUKEE NORTH SHORE - New
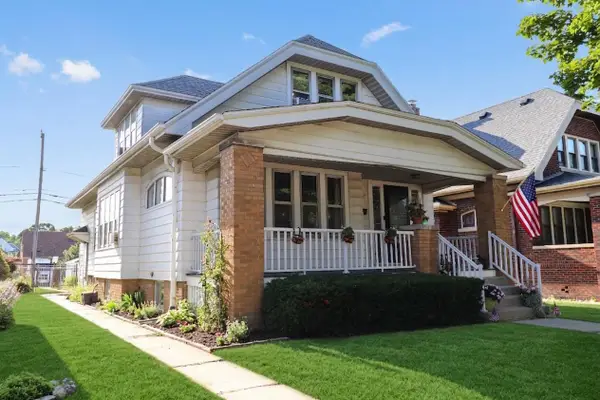 $274,900Active3 beds 1 baths2,168 sq. ft.
3255 S 12th STREET, Milwaukee, WI 53215
MLS# 1977964Listed by: KARISMA REALTY LLC - New
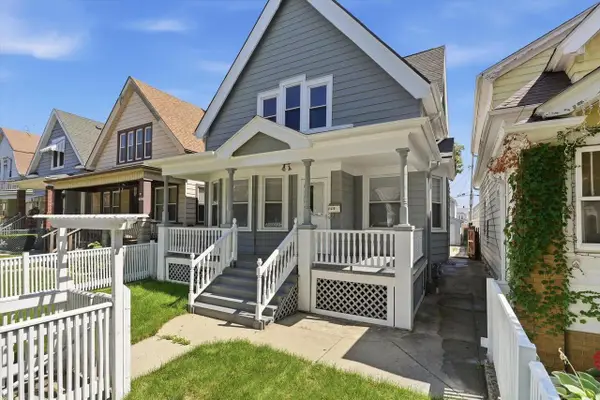 $249,900Active4 beds 2 baths1,599 sq. ft.
1626 S 32nd STREET, Milwaukee, WI 53215
MLS# 1977966Listed by: KELLER WILLIAMS REALTY-MILWAUKEE SOUTHWEST - New
 $130,000Active3 beds 2 baths905 sq. ft.
5809 N 36th St, Milwaukee, WI 53209
MLS# 1977959Listed by: COLDWELL BANKER REALTY


Protect your home and budget from life's surprises with an Assurant Home Warranty, backed by a partner that supports you through every step of homeownership. Explore Plans.
© 2026 Better Homes and Gardens Real Estate LLC. An Anywhere Real Estate company. All rights reserved. Better Homes and Gardens® Real Estate is a registered trademark owned by Meredith Operations Corporation, licensed to Better Homes and Gardens Real Estate LLC and used with permission. Better Homes and Gardens Real Estate LLC fully supports the principles of the Fair Housing Act and the Equal Opportunity Act. Listing information is deemed reliable but is not guaranteed accurate.
Each office is independently owned and operated.
Any services or products provided by third parties are not provided by, affiliated with or related to Better Homes and Gardens Real Estate LLC, or its affiliated companies.