
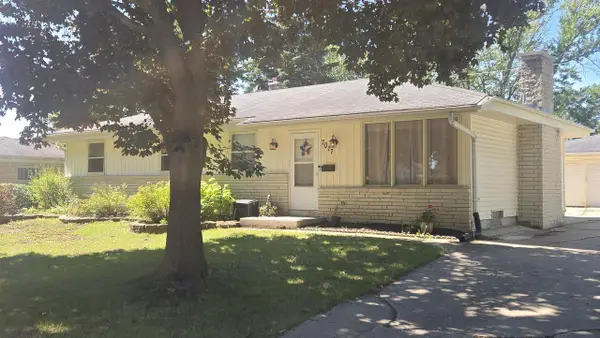
6500 N 60th STREET, Milwaukee, WI 53223
Local realty services provided by:Better Homes and Gardens Real Estate Star Homes
Listed by: phillip chojnacki
Office: whitten realty
MLS#:1979520
Source:Metro MLS
6500 N 60th STREET,Milwaukee, WI 53223
$205,000
- 3 Beds
- 2 Baths
- 1,212 sq. ft.
- Single family
- Active
Price summary
- Price:$205,000
- Price per sq. ft.:$169.14
About this home
This single-level ranch home provides straightforward, practical living with direct access to all main areas from one floor. The open layout connects the living spaces efficiently, making it easy to move through the home. Inside, you'll find three bedrooms and one and a half bathrooms arranged for convenience. The primary bedroom includes its own half-bath, while the two secondary bedrooms share a full bathroom. This configuration keeps the sleeping areas separate from the main living zone, offering privacy for occupants. Schedule a showing to see how this home fits for your needs. This is a Fannie Mae property.
Contact an agent
Home facts
- Year built:1962
- Listing ID #:1979520
- Added:1 day(s) ago
- Updated:September 08, 2026 at 11:09 PM
Rooms and interior
- Bedrooms:3
- Total bathrooms:2
- Full bathrooms:1
- Flooring:Wood Floors
- Dining Description:On Main Level
- Bathrooms Description:Master Bedroom Bath, Shower Over Tub
- Kitchen Description:On Main Level
- Bedroom Description:Master Bedroom On Main Level
- Basement Description:Full
- Living area:1,212 sq. ft.
Heating and cooling
- Cooling:Central Air, Forced Air
- Heating:Forced Air, Natural Gas
Structure and exterior
- Year built:1962
- Building area:1,212 sq. ft.
- Lot area:0.14 Acres
- Lot Features:Sidewalks
- Architectural Style:Ranch
- Construction Materials:Aluminum, Aluminum Trim, Aluminum/Steel
- Foundation Description:Block
- Levels:1 Story
Utilities
- Water:Municipal Water
- Sewer:Municipal Sewer
Finances and disclosures
- Price:$205,000
- Price per sq. ft.:$169.14
- Tax amount:$3,095 (2025)
Parking
- Parking description:2 Car Garage, Garage - Detached, Garage Opener Included
- Garage spaces:2
New listings near 6500 N 60th STREET
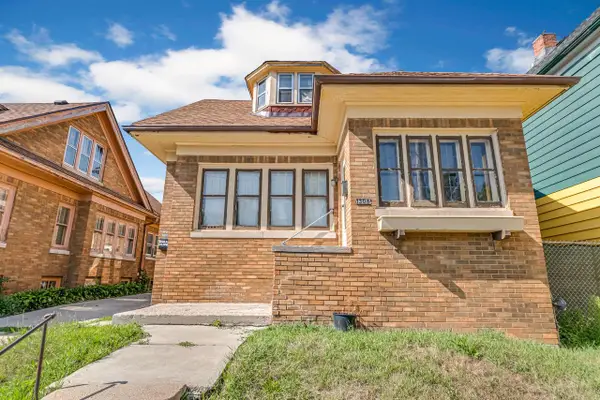 $94,900Active-- beds -- baths1,989 sq. ft.
1306 W Keefe AVENUE, Milwaukee, WI 53206
MLS# 1979608Listed by: KELLER WILLIAMS-MNS WAUWATOSA- New
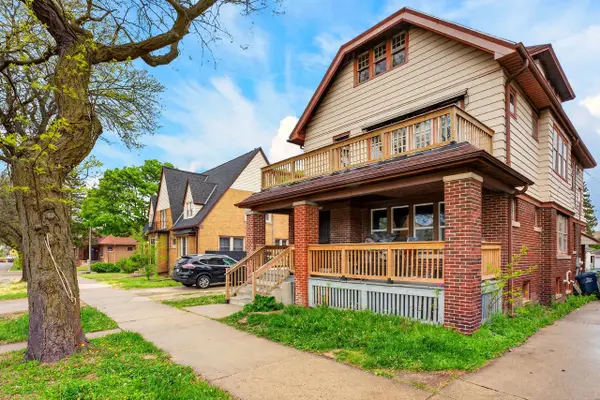 $169,900Active-- beds -- baths2,484 sq. ft.
1718 W Capitol DRIVE #1720, Milwaukee, WI 53206
MLS# 1979610Listed by: PREMIER POINT REALTY LLC - New
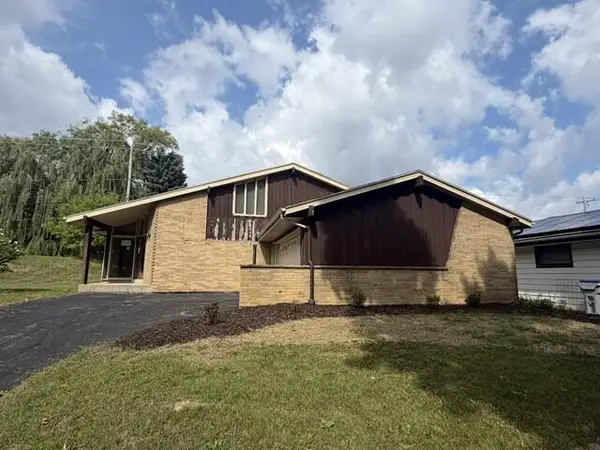 $284,900Active3 beds 2 baths1,838 sq. ft.
5435 S 15th Pl, Milwaukee, WI 53221
MLS# 1979611Listed by: JASON SCOTT REALTY & MANAGEMENT, LLC - New
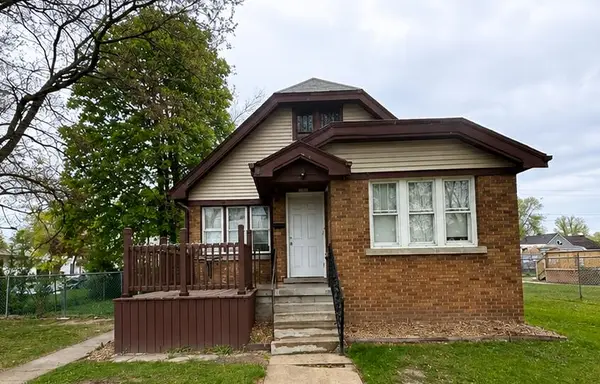 $89,900Active3 beds 1 baths1,751 sq. ft.
4609 N 37th St, Milwaukee, WI 53209
MLS# 1979613Listed by: KELLER WILLIAMS-MNS WAUWATOSA - New
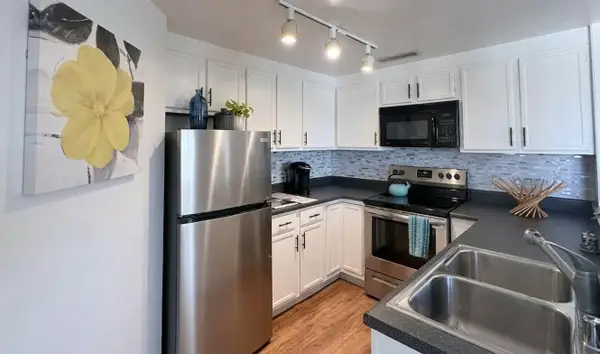 $274,900Active2 beds 2 baths1,156 sq. ft.
1633 N Prospect Ave, Milwaukee, WI 53202
MLS# 1979592Listed by: COLDWELL BANKER REALTY - New
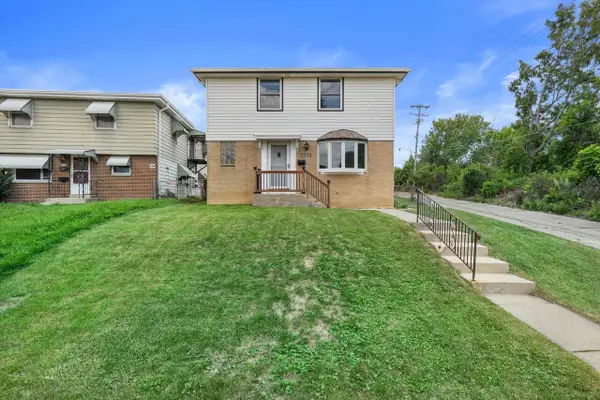 $369,999Active-- beds -- baths2,014 sq. ft.
3332 S Burrell STREET #3332A, Milwaukee, WI 53207
MLS# 1979569Listed by: SHOREWEST REALTORS, INC. - New
 $299,900Active2 beds 2 baths1,363 sq. ft.
270 E Highland AVENUE #635, Milwaukee, WI 53202
MLS# 1979563Listed by: BUYERS VANTAGE - New
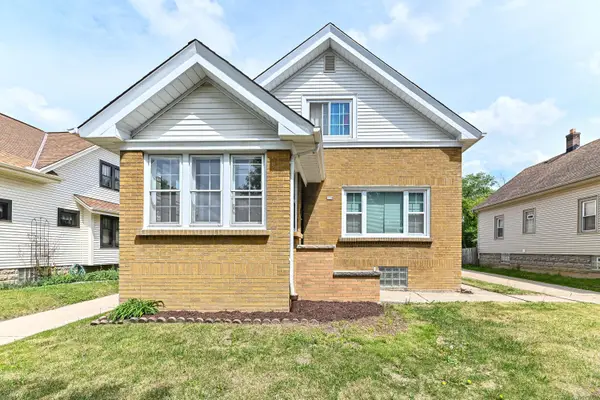 $325,000Active2 beds 1 baths1,638 sq. ft.
334 N 60th St, Milwaukee, WI 53213
MLS# 1979551Listed by: SHOREWEST REALTORS, INC. - New
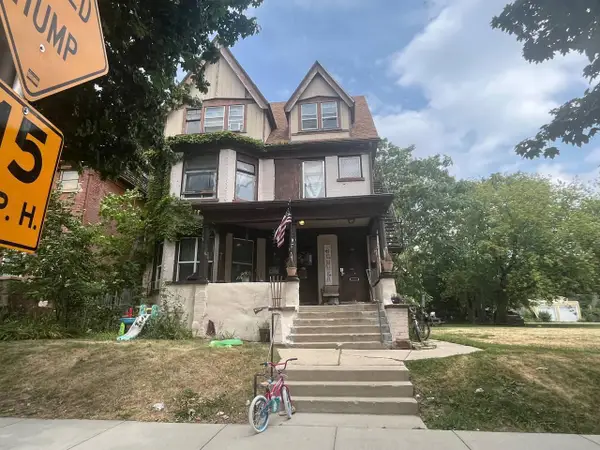 $230,000Active-- beds 3 baths6,206 sq. ft.
2632 N 2nd STREET, Milwaukee, WI 53212
MLS# 1979534Listed by: STANDARD REAL ESTATE SERVICES, LLC - New
 $218,990Active4 beds 2 baths1,333 sq. ft.
7017 N 85th STREET, Milwaukee, WI 53224
MLS# 1979535Listed by: SHOREWEST REALTORS, INC.


Protect your home and budget from life's surprises with an Assurant Home Warranty, backed by a partner that supports you through every step of homeownership. Explore Plans.
© 2026 Better Homes and Gardens Real Estate LLC. An Anywhere Real Estate company. All rights reserved. Better Homes and Gardens® Real Estate is a registered trademark owned by Meredith Operations Corporation, licensed to Better Homes and Gardens Real Estate LLC and used with permission. Better Homes and Gardens Real Estate LLC fully supports the principles of the Fair Housing Act and the Equal Opportunity Act. Listing information is deemed reliable but is not guaranteed accurate.
Each office is independently owned and operated.
Any services or products provided by third parties are not provided by, affiliated with or related to Better Homes and Gardens Real Estate LLC, or its affiliated companies.