
6733 N 108th STREET, Milwaukee, WI 53224
Local realty services provided by:Better Homes and Gardens Real Estate Special Properties
Listed by: benson group*
Office: re/max lakeside-central
MLS#:1971172
Source:Metro MLS
6733 N 108th STREET,Milwaukee, WI 53224
$475,000
- 4 Beds
- 3 Baths
- 2,540 sq. ft.
- Single family
- Active
Price summary
- Price:$475,000
- Price per sq. ft.:$187.01
- Monthly HOA dues:$8.33
About this home
Experience refined living in this beautifully appointed home, beginning with a dramatic 2-story sunlit foyer. LR French-doors flow seamlessly into the FR that's highlighted by a striking brick GFP, creating a warm focal point. The chef-friendly KT offers granite counters, rich cabinetry, snack bar, SS appliances, gleaming wood floors and dinette, all flowing into the amazing 4-season room w/views of the backyard sanctuary. Elegant DR, laundry + powder room complete the main level. Upstairs features 4 spacious BRs, including a vaulted primary suite with 10x8 WIC, dual vanity + walk-in shower. Impressive 13-course LL is stubbed for future bath and rec room. Decorative stamped patio, mature trees and privacy make the backyard a personal retreat or entertaining paradise. Roof 6 yrs new.
Contact an agent
Home facts
- Year built:2001
- Listing ID #:1971172
- Added:1 day(s) ago
- Updated:July 11, 2026 at 02:05 AM
Rooms and interior
- Bedrooms:4
- Total bathrooms:3
- Full bathrooms:2
- Flooring:Wood Floors
- Dining Description:On Main Level
- Bathrooms Description:Shower Over Tub, Shower Stall, Stubbed For Bathroom on Lower, Tub Only
- Kitchen Description:Microwave, On Main Level, Oven, Range, Refrigerator
- Bedroom Description:Master Bedroom On Upper Level, Walk-In Closet(s)
- Basement Description:8'+ Ceiling, Full
- Living area:2,540 sq. ft.
Heating and cooling
- Cooling:Central Air, Forced Air
- Heating:Forced Air, Natural Gas
Structure and exterior
- Year built:2001
- Building area:2,540 sq. ft.
- Lot area:0.26 Acres
- Lot Features:Wooded
- Architectural Style:Colonial
- Exterior Features:Patio
- Foundation Description:Block
- Levels:2 Story
Utilities
- Water:Municipal Water
- Sewer:Municipal Sewer
Finances and disclosures
- Price:$475,000
- Price per sq. ft.:$187.01
- Tax amount:$9,068 (2025)
Features and amenities
- Appliances:Microwave, Oven, Range, Refrigerator, Washer
- Laundry features:Dryer, Washer
- Amenities:Cable/Satellite Available, Cathedral/Vaulted Ceiling, Central Vacuum
Parking
- Parking description:2 Car Garage, Garage - Attached, Garage Opener Included
- Garage spaces:2
New listings near 6733 N 108th STREET
- New
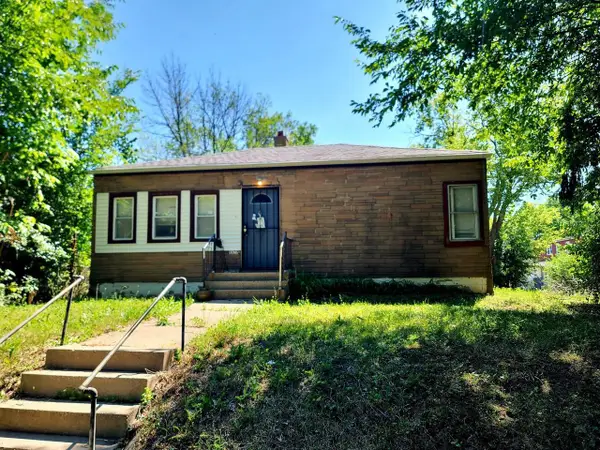 $49,000Active2 beds 1 baths753 sq. ft.
4470 N 37th STREET, Milwaukee, WI 53209
MLS# 1971281Listed by: AREA WIDE REALTY - New
 $129,900Active3 beds 1 baths864 sq. ft.
6204 W Thurston AVENUE, Milwaukee, WI 53218
MLS# 1971272Listed by: JASON SCOTT REALTY & MANAGEMENT, LLC 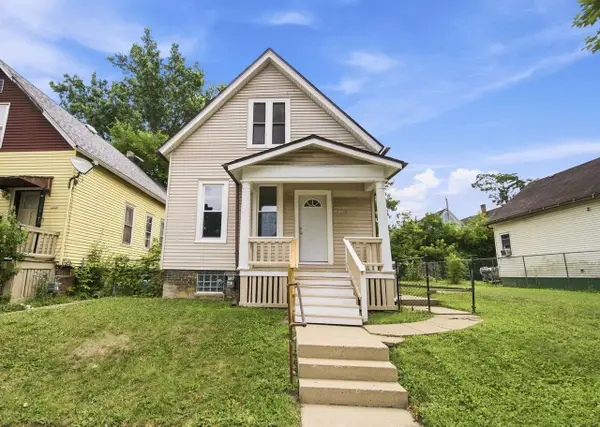 $160,000Active2 beds 1 baths940 sq. ft.
1238 N 26th STREET, Milwaukee, WI 53205
MLS# 1971260Listed by: ACTS CDC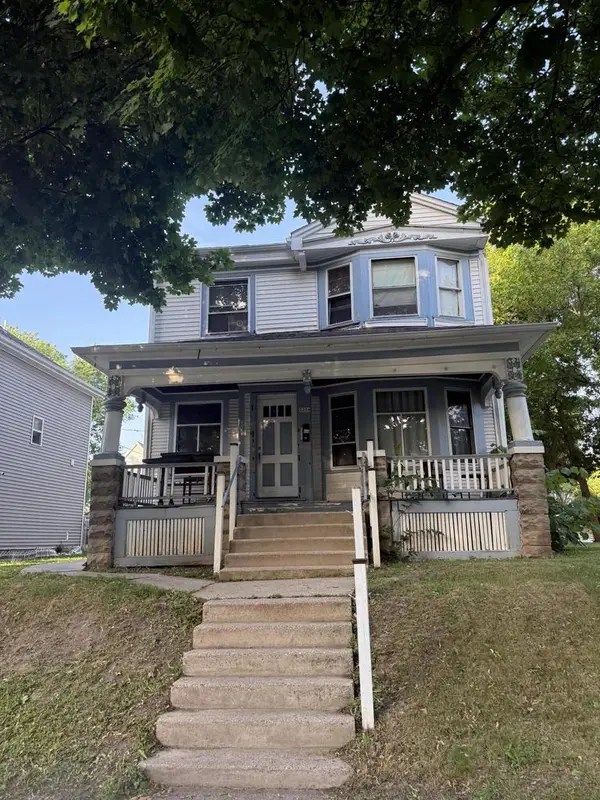 $144,900Active-- beds -- baths1,853 sq. ft.
2204 N 41st STREET, Milwaukee, WI 53208
MLS# 1971266Listed by: IDEAL REALTY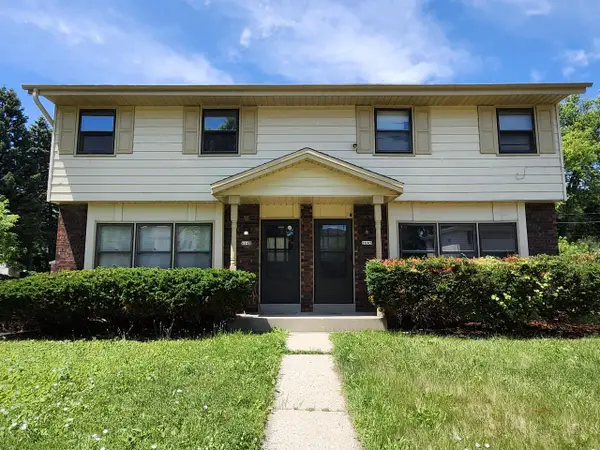 $319,900Active-- beds -- baths3,266 sq. ft.
6643-6645 N 55th STREET, Milwaukee, WI 53223
MLS# 1971267Listed by: EPIQUE REALTY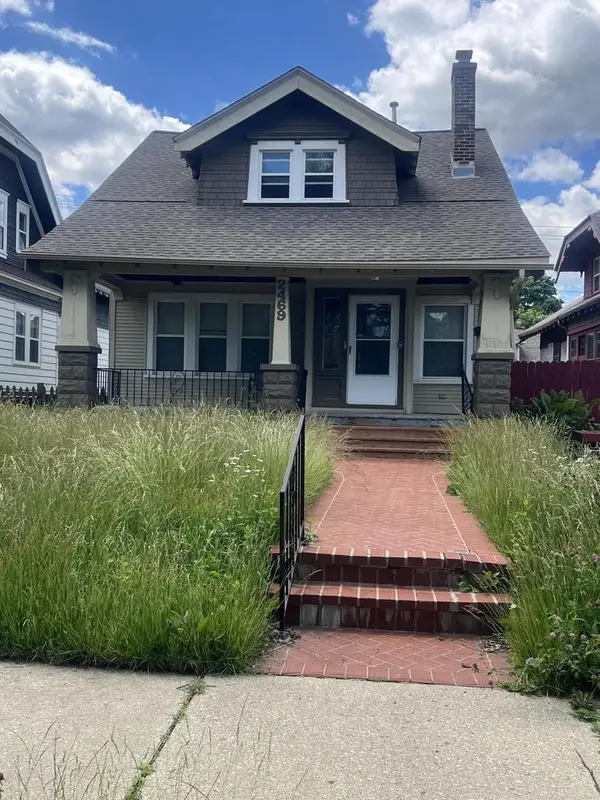 $159,900Active4 beds 2 baths1,649 sq. ft.
2469 N 46th STREET, Milwaukee, WI 53210
MLS# 1971270Listed by: TRELORA REALTY, INC.- New
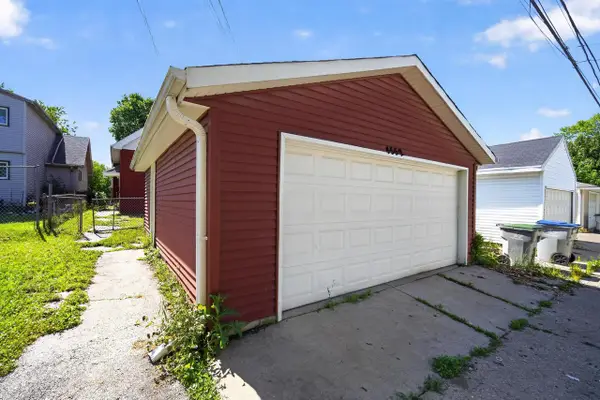 $159,900Active4 beds 1 baths1,588 sq. ft.
4552 N 38th STREET, Milwaukee, WI 53209
MLS# 1971268Listed by: TRELORA REALTY, INC. 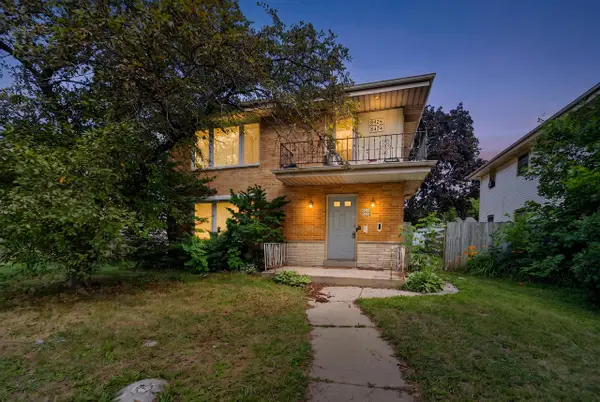 $259,900Active-- beds -- baths2,688 sq. ft.
8624 W Hampton AVENUE #8626, Milwaukee, WI 53225
MLS# 1971246Listed by: ANDERSON REAL ESTATE SERVICES $74,900Active4 beds 2 baths1,930 sq. ft.
3362 N 22nd STREET, Milwaukee, WI 53206
MLS# 1971193Listed by: SANDY ERTEL REAL ESTATE LLC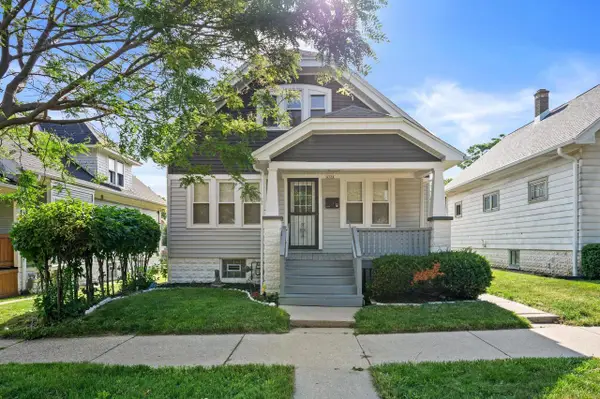 $245,000Active2 beds 2 baths1,030 sq. ft.
4324 N 14th STREET, Milwaukee, WI 53209
MLS# 1971200Listed by: EXP REALTY, LLC MKE


Protect your home and budget from life's surprises with an Assurant Home Warranty, backed by a partner that supports you through every step of homeownership. Explore Plans.
© 2026 Better Homes and Gardens Real Estate LLC. An Anywhere Real Estate company. All rights reserved. Better Homes and Gardens® Real Estate is a registered trademark owned by Meredith Operations Corporation, licensed to Better Homes and Gardens Real Estate LLC and used with permission. Better Homes and Gardens Real Estate LLC fully supports the principles of the Fair Housing Act and the Equal Opportunity Act. Listing information is deemed reliable but is not guaranteed accurate.
Each office is independently owned and operated.
Any services or products provided by third parties are not provided by, affiliated with or related to Better Homes and Gardens Real Estate LLC, or its affiliated companies.