
7053 N 45th STREET, Milwaukee, WI 53223
Local realty services provided by:Better Homes and Gardens Real Estate Special Properties
Listed by: joanne ketsios
Office: redfin corporation
MLS#:1982136
Source:Metro MLS
7053 N 45th STREET,Milwaukee, WI 53223
$249,000
- 3 Beds
- 2 Baths
- 1,587 sq. ft.
- Single family
- Active
Price summary
- Price:$249,000
- Price per sq. ft.:$156.9
About this home
Welcome to this charming three-bedroom, 1.5-bathroom Colonial featuring a two-car garage. This spacious white-brick home offers abundant natural light throughout. Enjoy the spacious backyard with a concrete patio, perfect for outdoor entertaining. Key highlights include a finished basement with new carpeting and a separate heated outbuilding, offering additional versatility for storage, hobbies or workspace. Schedule your showing today!
Contact an agent
Home facts
- Year built:1979
- Listing ID #:1982136
- Added:1 day(s) ago
- Updated:September 25, 2026 at 06:58 PM
Rooms and interior
- Bedrooms:3
- Total bathrooms:2
- Full bathrooms:1
- Dining Description:On Main Level
- Bathrooms Description:Shower Over Tub, Tub Only
- Kitchen Description:Dishwasher, Disposal, On Main Level, Oven, Range, Refrigerator
- Bedroom Description:Master Bedroom On Upper Level
- Basement Description:Finished, Full, Sump Pump
- Living area:1,587 sq. ft.
Heating and cooling
- Cooling:Central Air, Forced Air
- Heating:Forced Air, Natural Gas
Structure and exterior
- Year built:1979
- Building area:1,587 sq. ft.
- Lot area:0.21 Acres
- Lot Features:Sidewalks, Wooded
- Architectural Style:Colonial
- Construction Materials:Vinyl
- Levels:2 Story
Utilities
- Water:Municipal Water
- Sewer:Municipal Sewer
Finances and disclosures
- Price:$249,000
- Price per sq. ft.:$156.9
- Tax amount:$4,698 (2025)
Features and amenities
- Appliances:Dishwasher, Disposal, Oven, Range, Refrigerator, Washer
- Laundry features:Dryer, Washer
- Amenities:High Speed Internet, Security System
Parking
- Parking description:2 Car Garage, Garage - Attached, Garage Opener Included
- Garage spaces:2
New listings near 7053 N 45th STREET
 $309,900Active3 beds 2 baths1,458 sq. ft.
3211 S 68th STREET, Milwaukee, WI 53219
MLS# 1982122Listed by: RE/MAX LAKESIDE-CENTRAL- New
 $159,900Active4 beds 1 baths1,106 sq. ft.
5859 N 66th STREET, Milwaukee, WI 53218
MLS# 1982131Listed by: RE/MAX LAKESIDE-CENTRAL - New
 $139,900Active3 beds 1 baths1,449 sq. ft.
4343 N 17th STREET, Milwaukee, WI 53209
MLS# 1982134Listed by: REALTY DYNAMICS - New
 $139,900Active2 beds 1 baths698 sq. ft.
6167 N 35th STREET, Germantown, WI 53022
MLS# 1982145Listed by: MKE REALTY GROUP LLC - New
 $274,900Active4 beds 3 baths2,243 sq. ft.
3374 N 46th St, Milwaukee, WI 53216
MLS# 1982155Listed by: HOMESTEAD REALTY, INC - New
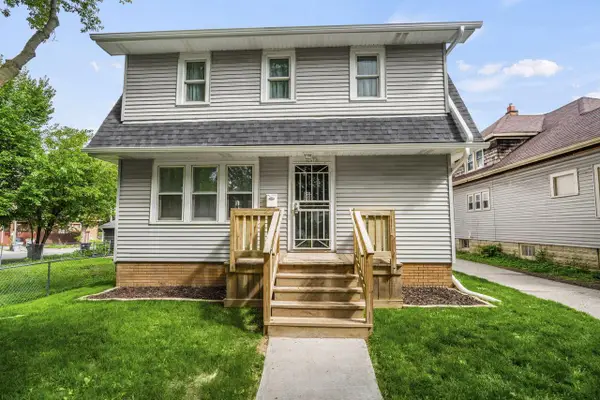 $250,000Active3 beds 2 baths1,580 sq. ft.
2872 N 58th STREET, Milwaukee, WI 53210
MLS# 1982073Listed by: RE/MAX PREFERRED-DELAFIELD - New
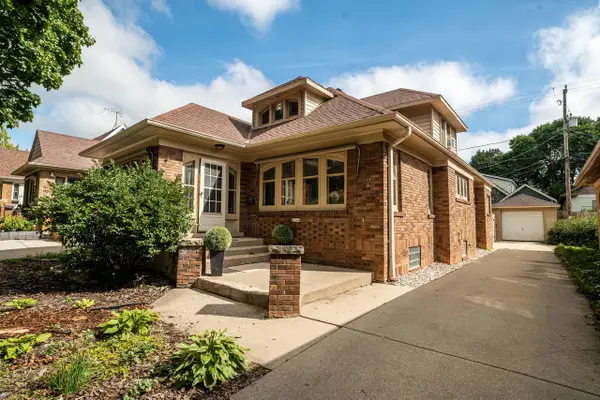 $372,900Active4 beds 3 baths2,754 sq. ft.
2344 N 60th STREET, Milwaukee, WI 53210
MLS# 1982080Listed by: KELLER WILLIAMS REALTY-LAKE COUNTRY - New
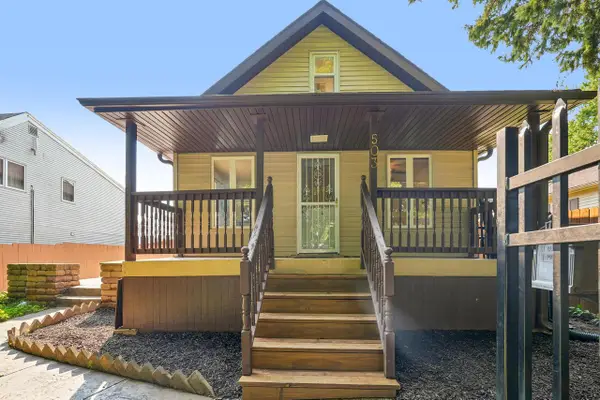 $284,900Active3 beds 3 baths1,950 sq. ft.
503 S 65th STREET, Milwaukee, WI 53214
MLS# 1982089Listed by: CHERRY HOME REALTY, LLC - New
 $89,000Active2 beds 1 baths807 sq. ft.
5171 N 69th STREET, Milwaukee, WI 53218
MLS# 1982101Listed by: REALTY AMONG FRIENDS, LLC


Protect your home and budget from life's surprises with an Assurant Home Warranty, backed by a partner that supports you through every step of homeownership. Explore Plans.
© 2026 Better Homes and Gardens Real Estate LLC. An Anywhere Real Estate company. All rights reserved. Better Homes and Gardens® Real Estate is a registered trademark owned by Meredith Operations Corporation, licensed to Better Homes and Gardens Real Estate LLC and used with permission. Better Homes and Gardens Real Estate LLC fully supports the principles of the Fair Housing Act and the Equal Opportunity Act. Listing information is deemed reliable but is not guaranteed accurate.
Each office is independently owned and operated.
Any services or products provided by third parties are not provided by, affiliated with or related to Better Homes and Gardens Real Estate LLC, or its affiliated companies.