
7219 W Crawford AVENUE, Milwaukee, WI 53220
Local realty services provided by:Better Homes and Gardens Real Estate Star Homes
Listed by: michael fons
Office: first weber inc- greenfield
MLS#:1975212
Source:Metro MLS
7219 W Crawford AVENUE,Milwaukee, WI 53220
$318,000
- 3 Beds
- 2 Baths
- - sq. ft.
- Single family
- Sold
Sorry, we are unable to map this address
Price summary
- Price:$318,000
About this home
Don't miss out on this well-appointed brick and aluminum 3 bedroom, 1.5 bath, ranch in the highly desirable Wedgewood Park Subdivision. So many updates: 2017: Remodeling of full and half baths, flooring in kitchen and both baths, Kitchen cabinets, blinds in kitchen and bath (set between glass), and painting of almost entire home interior. 2019: New tub surround. 2022 air conditioner. This home also features: a nice patio with a privacy fence, a 2.5 car garage with plexiglass windows, basement glass block windows, and so much more.
Contact an agent
Home facts
- Year built:1961
- Subdivision & Development:Wedgewood Park
- Listing ID #:1975212
- Added:47 day(s) ago
- Updated:September 24, 2026 at 11:07 AM
Rooms and interior
- Bedrooms:3
- Total bathrooms:2
- Full bathrooms:1
- Flooring:Wood Floors
- Dining Description:On Main Level
- Bathrooms Description:Shower Stall
- Kitchen Description:Dishwasher, Freezer, Microwave, On Main Level, Oven, Range, Refrigerator
- Bedroom Description:Master Bedroom On Main Level
- Basement Description:Full, Sump Pump
Heating and cooling
- Cooling:Central Air, Forced Air
- Heating:Forced Air, Natural Gas
Structure and exterior
- Year built:1961
- Architectural Style:Ranch
- Construction Materials:Aluminum, Aluminum/Steel, Brick, Brick/Stone
- Exterior Features:Patio
- Foundation Description:Block
- Levels:1 Story
Utilities
- Water:Municipal Water
- Sewer:Municipal Sewer
Finances and disclosures
- Price:$318,000
- Tax amount:$6,010 (2025)
Features and amenities
- Appliances:Dishwasher, Microwave, Oven, Range, Refrigerator, Washer
- Laundry features:Dryer, Washer
- Amenities:Cable/Satellite Available, High Speed Internet, Pantry
Parking
- Parking description:2 Car Garage, Garage - Detached, Garage Opener Included
- Garage spaces:2
New listings near 7219 W Crawford AVENUE
- New
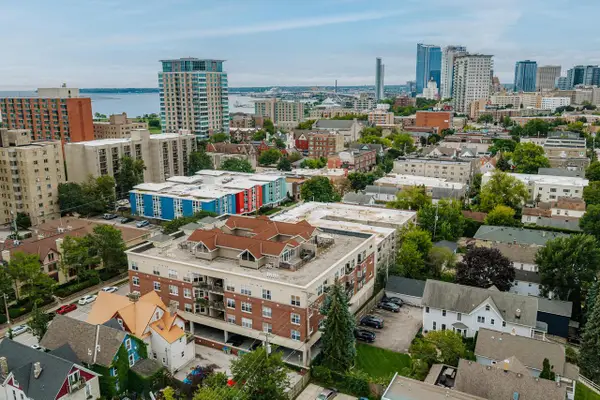 $312,400Active2 beds 2 baths1,287 sq. ft.
1619 N Farwell AVENUE #108, Milwaukee, WI 53202
MLS# 1981833Listed by: OGDEN & COMPANY, INC. - New
 $399,000Active5 beds 3 baths2,696 sq. ft.
8169 N Joseph AVENUE, Milwaukee, WI 53224
MLS# 1981824Listed by: HOMESTEAD REALTY, INC - New
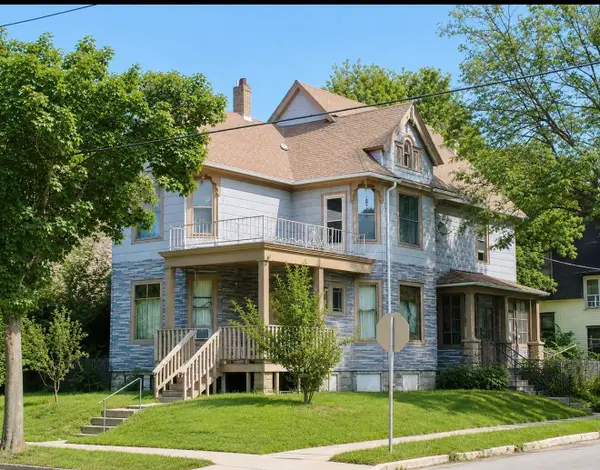 $199,999Active2 beds 1 baths2,427 sq. ft.
2137 W Pierce St, Milwaukee, WI 53204
MLS# 1981813Listed by: COMPASS RE WI-TOSA - New
 $224,900Active3 beds 2 baths1,500 sq. ft.
5168 N 68th STREET, Milwaukee, WI 53218
MLS# 1981803Listed by: REAL BROKER MILWAUKEE - New
 $179,900Active-- beds -- baths1,553 sq. ft.
2740 N Buffum STREET, Milwaukee, WI 53212
MLS# 1981792Listed by: EPIQUE REALTY - New
 $319,900Active-- beds -- baths2,626 sq. ft.
2139 N 55th STREET #2141, Milwaukee, WI 53208
MLS# 1981795Listed by: PREMIER POINT REALTY LLC - New
 $314,900Active1 beds 1 baths907 sq. ft.
205 N Water STREET #305, Milwaukee, WI 53202
MLS# 1981772Listed by: POWERS REALTY GROUP - New
 $265,000Active-- beds 4 baths
1984 W Congress STREET, Milwaukee, WI 53209
MLS# 1981759Listed by: ACQUIRE REALTY LLC - Open Sat, 10:30am to 12pmNew
 $500,000Active-- beds -- baths2,418 sq. ft.
3215 S Indiana AVENUE, Milwaukee, WI 53207
MLS# 1981767Listed by: REALTY EXECUTIVES INTEGRITY BROOKFIELD - New
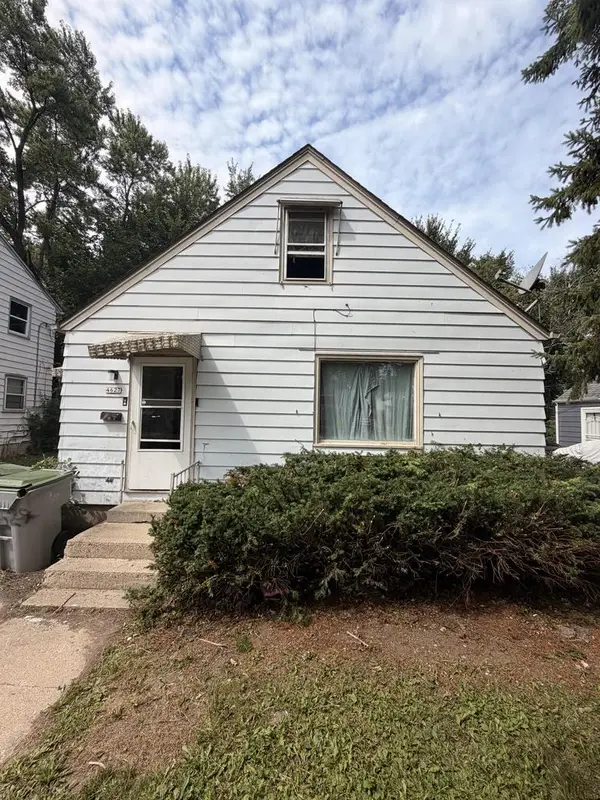 $94,999Active3 beds 1 baths906 sq. ft.
4627 N 49th STREET N, Milwaukee, WI 53218
MLS# 1981732Listed by: GATES & GABLES REALTY


Protect your home and budget from life's surprises with an Assurant Home Warranty, backed by a partner that supports you through every step of homeownership. Explore Plans.
© 2026 Better Homes and Gardens Real Estate LLC. An Anywhere Real Estate company. All rights reserved. Better Homes and Gardens® Real Estate is a registered trademark owned by Meredith Operations Corporation, licensed to Better Homes and Gardens Real Estate LLC and used with permission. Better Homes and Gardens Real Estate LLC fully supports the principles of the Fair Housing Act and the Equal Opportunity Act. Listing information is deemed reliable but is not guaranteed accurate.
Each office is independently owned and operated.
Any services or products provided by third parties are not provided by, affiliated with or related to Better Homes and Gardens Real Estate LLC, or its affiliated companies.