
7817 W Mt. Vernon AVENUE, Milwaukee, WI 53213
Local realty services provided by:Better Homes and Gardens Real Estate Special Properties
Listed by: amiee melero
Office: realty executives - integrity
MLS#:1974685
Source:Metro MLS
7817 W Mt. Vernon AVENUE,Milwaukee, WI 53213
$375,000
- 4 Beds
- 2 Baths
- 1,950 sq. ft.
- Single family
- Active
Upcoming open houses
- Sun, Aug 1612:00 pm - 01:30 pm
Price summary
- Price:$375,000
- Price per sq. ft.:$192.31
About this home
Welcome home to this versatile 4-bedroom, 2-bath Milwaukee home offering 1,950 sq. ft. of living space, conveniently located just steps from Wauwatosa with a park right across the street and easy access to shopping, dining, and major commuting routes. Inside, you'll find beautiful hardwood floors, classic 6-panel doors, and a well-appointed kitchen featuring high-end stainless steel appliances. The upper level was previously used as a mother-in-law suite and could easily be adapted for multigenerational living with a few minor modifications. Home is zoned single-family and cannot be used as a duplex. Complete with a 2-car garage, this home offers charm, flexibility, and an unbeatable location.
Contact an agent
Home facts
- Year built:1955
- Listing ID #:1974685
- Added:9 day(s) ago
- Updated:August 14, 2026 at 04:02 PM
Rooms and interior
- Bedrooms:4
- Total bathrooms:2
- Full bathrooms:2
- Flooring:Wood Floors
- Dining Description:On Main Level
- Bathrooms Description:Ceramic Tile, Shower Over Tub, Tub Only
- Kitchen Description:Dishwasher, Microwave, On Main Level, Oven, Range, Refrigerator
- Bedroom Description:Master Bedroom On Upper Level
- Basement Description:Full
- Living area:1,950 sq. ft.
Heating and cooling
- Cooling:Central Air, Forced Air, Wall/Sleeve Air
- Heating:Electric, Forced Air, Natural Gas, Wall Furnace
Structure and exterior
- Year built:1955
- Building area:1,950 sq. ft.
- Lot area:0.12 Acres
- Lot Features:Sidewalks
- Architectural Style:Colonial
- Construction Materials:Brick, Brick/Stone, Vinyl
- Exterior Features:Patio
- Foundation Description:Block
- Levels:2 Story
Utilities
- Water:Municipal Water
- Sewer:Municipal Sewer
Finances and disclosures
- Price:$375,000
- Price per sq. ft.:$192.31
- Tax amount:$4,082 (2025)
Features and amenities
- Appliances:Dishwasher, Microwave, Oven, Range, Refrigerator, Washer
- Laundry features:Washer
- Amenities:Cable/Satellite Available, High Speed Internet
Parking
- Parking description:2 Car Garage, Garage - Detached, Garage Opener Included
- Garage spaces:2
New listings near 7817 W Mt. Vernon AVENUE
- New
 $215,000Active3 beds 2 baths1,935 sq. ft.
7308 W Congress STREET, Milwaukee, WI 53218
MLS# 1976249Listed by: SHOREWEST REALTORS, INC. - New
 $279,900Active3 beds 2 baths1,330 sq. ft.
2013 S 97th STREET, Milwaukee, WI 53227
MLS# 1976252Listed by: PREMIER POINT REALTY LLC - New
 $439,900Active-- beds -- baths2,696 sq. ft.
7712 W Morgan AVENUE, Milwaukee, WI 53220
MLS# 1976228Listed by: RE/MAX LAKESIDE-SOUTH - New
 $144,900Active3 beds 1 baths1,266 sq. ft.
2639 N Hubbard St, Milwaukee, WI 53212
MLS# 1976222Listed by: TRELORA REALTY, INC. - New
 $239,000Active3 beds 1 baths1,996 sq. ft.
8718 W Hampton Ave, Milwaukee, WI 53225
MLS# 1976233Listed by: MINDFUL HOME REALTY - New
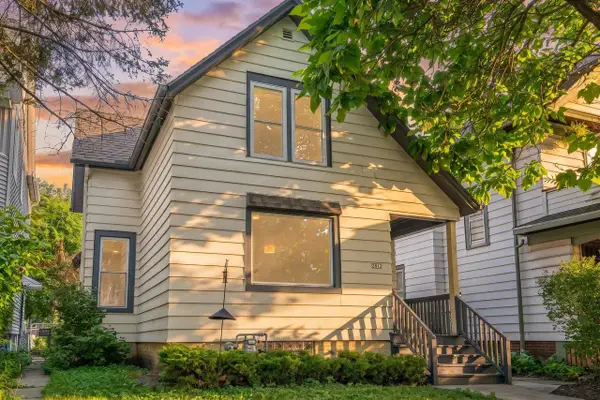 $300,000Active3 beds 2 baths1,498 sq. ft.
2812 N Pierce STREET, Milwaukee, WI 53212
MLS# 1976184Listed by: COMPASS RE WI-NORTHSHORE - New
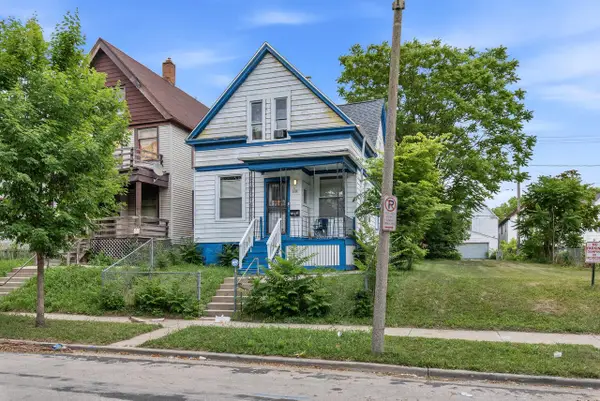 $74,900Active-- beds -- baths825 sq. ft.
2848 N 19th STREET, Milwaukee, WI 53206
MLS# 1976187Listed by: REAL BROKER LLC - New
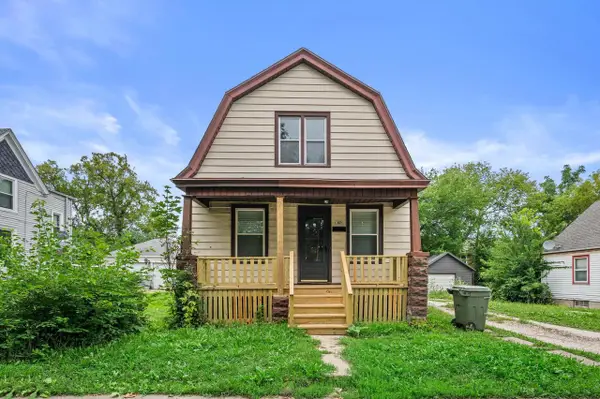 $175,000Active-- beds -- baths1,557 sq. ft.
3026 W Eggert PLACE, Milwaukee, WI 53209
MLS# 1976193Listed by: COMPASS RE WI-NORTHSHORE - New
 $405,000Active-- beds -- baths1,994 sq. ft.
2727 S Austin STREET, Milwaukee, WI 53207
MLS# 1976173Listed by: CLOSING TIME REALTY, LLC - New
 $194,900Active3 beds 2 baths1,198 sq. ft.
5076 N 47th St, Milwaukee, WI 53218
MLS# 1976156Listed by: EXP REALTY, LLC~MKE


Protect your home and budget from life's surprises with an Assurant Home Warranty, backed by a partner that supports you through every step of homeownership. Explore Plans.
© 2026 Better Homes and Gardens Real Estate LLC. An Anywhere Real Estate company. All rights reserved. Better Homes and Gardens® Real Estate is a registered trademark owned by Meredith Operations Corporation, licensed to Better Homes and Gardens Real Estate LLC and used with permission. Better Homes and Gardens Real Estate LLC fully supports the principles of the Fair Housing Act and the Equal Opportunity Act. Listing information is deemed reliable but is not guaranteed accurate.
Each office is independently owned and operated.
Any services or products provided by third parties are not provided by, affiliated with or related to Better Homes and Gardens Real Estate LLC, or its affiliated companies.