
8134 W Acacia STREET, Milwaukee, WI 53223
Local realty services provided by:Better Homes and Gardens Real Estate Special Properties
Listed by: desiree simon
Office: prolific realty group
MLS#:1979997
Source:Metro MLS
8134 W Acacia STREET,Milwaukee, WI 53223
$289,900
- 3 Beds
- 2 Baths
- 1,350 sq. ft.
- Single family
- Pending
Price summary
- Price:$289,900
- Price per sq. ft.:$214.74
About this home
Welcome home! This spacious property offers 3 bedrooms and a full bath on the main level, plus a finished basement featuring 2 bonus rooms, which would be perfect for a home office, flex space or additional bedroom, and a second full bathroom. The partially brick exterior adds character, while the side driveway leads to a 2-car garage with additional concrete parking, perfect for a boat or extra vehicle. Enjoy the privacy of the fenced backyard, complemented by mature flowering trees and plenty of outdoor space. A great opportunity with room to live, work, and entertain!
Contact an agent
Home facts
- Year built:1957
- Listing ID #:1979997
- Added:10 day(s) ago
- Updated:September 21, 2026 at 02:40 PM
Rooms and interior
- Bedrooms:3
- Total bathrooms:2
- Full bathrooms:2
- Bathrooms Description:Ceramic Tile, Shower Over Tub, Shower Stall, Shower on Lower
- Kitchen Description:On Main Level
- Bedroom Description:Master Bedroom On Main Level
- Basement Description:Finished, Full, Sump Pump
- Living area:1,350 sq. ft.
Heating and cooling
- Cooling:Central Air
- Heating:Natural Gas
Structure and exterior
- Year built:1957
- Building area:1,350 sq. ft.
- Lot area:0.17 Acres
- Architectural Style:Ranch
- Construction Materials:Aluminum, Aluminum/Steel, Brick, Brick/Stone
- Exterior Features:Fenced Yard
- Levels:1 Story
Utilities
- Water:Municipal Water
- Sewer:Municipal Sewer
Finances and disclosures
- Price:$289,900
- Price per sq. ft.:$214.74
- Tax amount:$4,534 (2025)
Parking
- Parking description:1 Space, 2 Car Garage, Garage - Detached, Garage Opener Included
- Garage spaces:2
New listings near 8134 W Acacia STREET
- New
 $399,900Active3 beds 3 baths2,650 sq. ft.
5845 N 119th STREET, Milwaukee, WI 53225
MLS# 1981474Listed by: HOMESTEAD ADVISORS - New
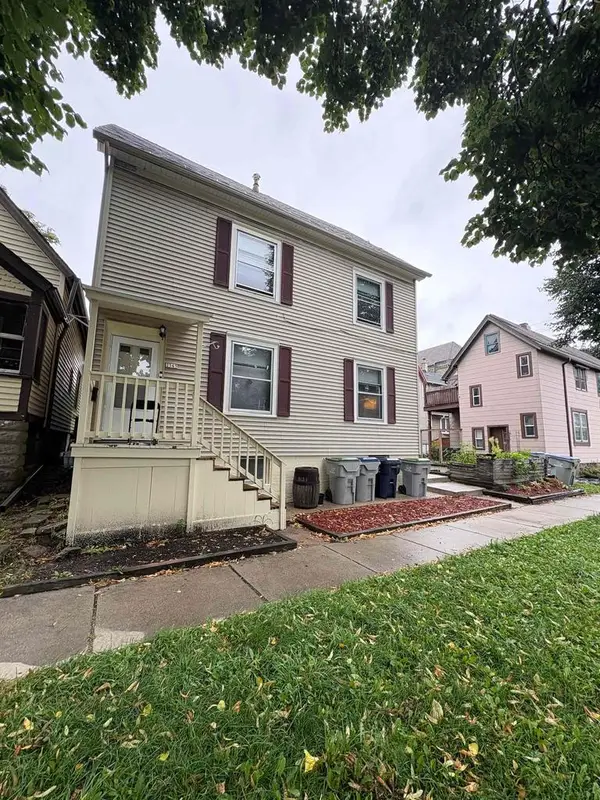 $275,000Active-- beds -- baths
2565 N Weil Street, Milwaukee, WI 53212
MLS# 2033089Listed by: THE HUB REALTY - New
 $169,900Active3 beds 2 baths1,484 sq. ft.
4023 N 46th STREET, Milwaukee, WI 53216
MLS# 1981451Listed by: BOARDWALK REALTY LLC - New
 $225,000Active-- beds -- baths2,516 sq. ft.
1253-1255 N 34th STREET, Milwaukee, WI 53208
MLS# 1981443Listed by: ABUNDANCE REAL ESTATE - New
 $185,000Active3 beds 1 baths1,163 sq. ft.
4530 N 42nd St, Milwaukee, WI 53209
MLS# 1981436Listed by: STANDARD REAL ESTATE SERVICES, LLC - New
 $279,999Active4 beds 3 baths2,700 sq. ft.
6500 N 52nd St, Milwaukee, WI 53223
MLS# 1981429Listed by: BERKSHIRE HATHAWAY HOMESERVICES METRO REALTY - New
 $279,900Active2 beds 2 baths1,042 sq. ft.
1018 E Wilbur Ave, Milwaukee, WI 53207
MLS# 1981428Listed by: SMART ASSET REALTY INC - New
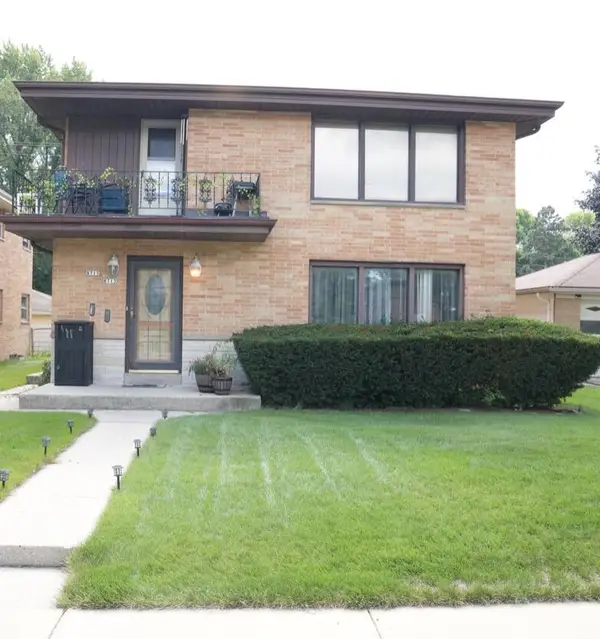 $326,900Active-- beds -- baths2,676 sq. ft.
8713 W Appleton AVENUE #8715, Milwaukee, WI 53225
MLS# 1981426Listed by: HOMESTEAD REALTY, INC - New
 $110,000Active3 beds 1 baths1,124 sq. ft.
3614 N 11th St, Milwaukee, WI 53206
MLS# 1981423Listed by: RE/MAX LAKESIDE-SOUTH - New
 $318,000Active3 beds 2 baths1,130 sq. ft.
3758 S 3rd St, Milwaukee, WI 53207
MLS# 1981416Listed by: HOMESTEAD REALTY, INC


Protect your home and budget from life's surprises with an Assurant Home Warranty, backed by a partner that supports you through every step of homeownership. Explore Plans.
© 2026 Better Homes and Gardens Real Estate LLC. An Anywhere Real Estate company. All rights reserved. Better Homes and Gardens® Real Estate is a registered trademark owned by Meredith Operations Corporation, licensed to Better Homes and Gardens Real Estate LLC and used with permission. Better Homes and Gardens Real Estate LLC fully supports the principles of the Fair Housing Act and the Equal Opportunity Act. Listing information is deemed reliable but is not guaranteed accurate.
Each office is independently owned and operated.
Any services or products provided by third parties are not provided by, affiliated with or related to Better Homes and Gardens Real Estate LLC, or its affiliated companies.