
8623 W Morgan AVENUE, Milwaukee, WI 53228
Local realty services provided by:Better Homes and Gardens Real Estate Star Homes
Listed by: brandon rekowski
Office: keller williams realty-milwaukee southwest
MLS#:1972855
Source:Metro MLS
8623 W Morgan AVENUE,Milwaukee, WI 53228
$270,000
- 2 Beds
- 1 Baths
- - sq. ft.
- Single family
- Sold
Sorry, we are unable to map this address
Price summary
- Price:$270,000
About this home
Move right in with zero projects! Major upgrades include a new roof (June 2026), new HVAC (2025), refinished hardwood floors, and a new kitchen backsplash. Incredible value with TWO GARAGES: a street-facing 1-car garage with driveway, PLUS a propane heated 2-car garage off the alley. Both spacious bedrooms boast hardwood floors, large closets, and abundant natural light. Enjoy a fully fenced backyard with a deck ready for entertaining, plus a half-finished basement offering endless potential to customize.
Contact an agent
Home facts
- Year built:1954
- Listing ID #:1972855
- Added:46 day(s) ago
- Updated:September 08, 2026 at 06:53 AM
Rooms and interior
- Bedrooms:2
- Total bathrooms:1
- Full bathrooms:1
- Bathrooms Description:Shower Over Tub
- Kitchen Description:Dishwasher, Disposal, On Main Level, Oven, Refrigerator
- Bedroom Description:Master Bedroom On Main Level
- Basement Description:Full
Heating and cooling
- Cooling:Central Air, Forced Air
- Heating:Forced Air, Natural Gas
Structure and exterior
- Year built:1954
- Lot Features:Sidewalks
- Architectural Style:Ranch
- Construction Materials:Aluminum, Aluminum/Steel, Brick, Brick/Stone
- Exterior Features:Deck, Fenced Yard
- Levels:1 Story
Schools
- High school:Hamilton
- Elementary school:Academy Of Accelerated Learning
Utilities
- Water:Municipal Water
- Sewer:Municipal Sewer
Finances and disclosures
- Price:$270,000
- Tax amount:$4,639 (2025)
Features and amenities
- Appliances:Dishwasher, Disposal, Oven, Refrigerator, Washer
- Laundry features:Dryer, Washer
Parking
- Parking description:3 Car Garage, Garage - Detached, Garage - Heated, Garage Opener Included
- Garage spaces:3
New listings near 8623 W Morgan AVENUE
- New
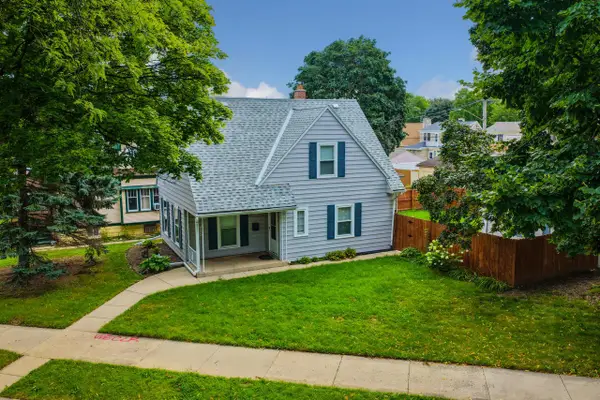 $260,000Active4 beds 2 baths1,694 sq. ft.
3244 N 58th STREET, Milwaukee, WI 53216
MLS# 1979465Listed by: EMPOWERMENT REALTY GROUP LLC - New
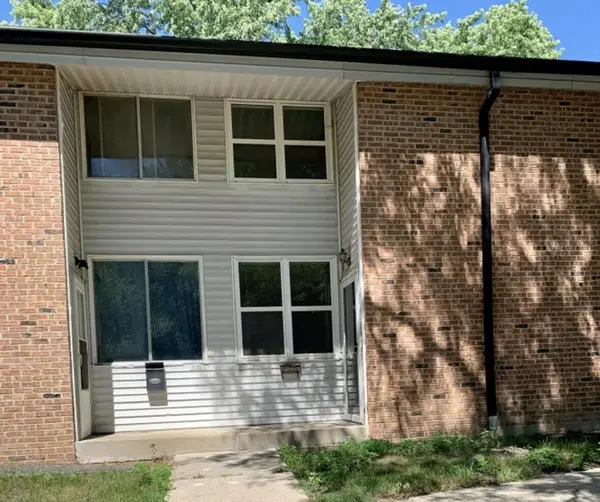 $64,500Active3 beds 2 baths1,054 sq. ft.
9051 N 95th STREET #F, Milwaukee, WI 53224
MLS# 1979448Listed by: 3 POINT REALTY - New
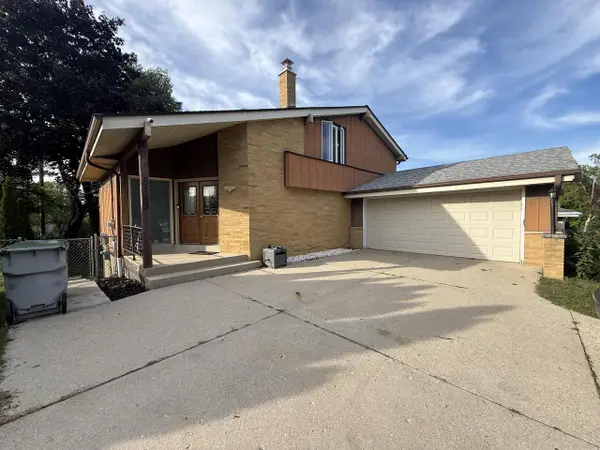 $419,900Active5 beds 3 baths2,696 sq. ft.
8169 N Joseph AVENUE, Milwaukee, WI 53224
MLS# 1979444Listed by: HOMESTEAD REALTY, INC - New
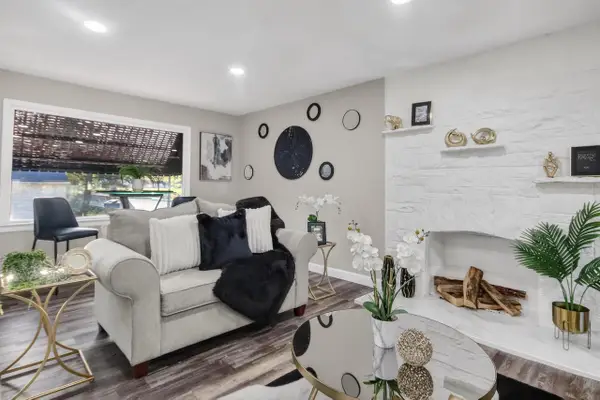 $229,999Active3 beds 2 baths2,203 sq. ft.
4575 N 46th STREET, Milwaukee, WI 53218
MLS# 1979425Listed by: REIGN REALTY - New
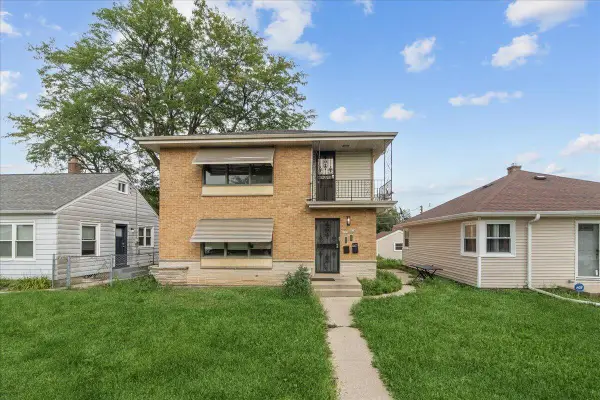 $279,900Active6 beds 2 baths2,537 sq. ft.
4412 N 67th STREET #4414, Milwaukee, WI 53218
MLS# 1979415Listed by: IDEAL REALTY - New
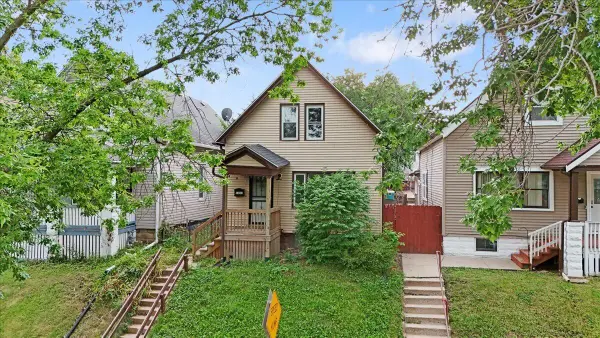 $229,900Active3 beds 2 baths1,374 sq. ft.
1003 S 31st STREET, Milwaukee, WI 53215
MLS# 1979413Listed by: IDEAL REALTY - New
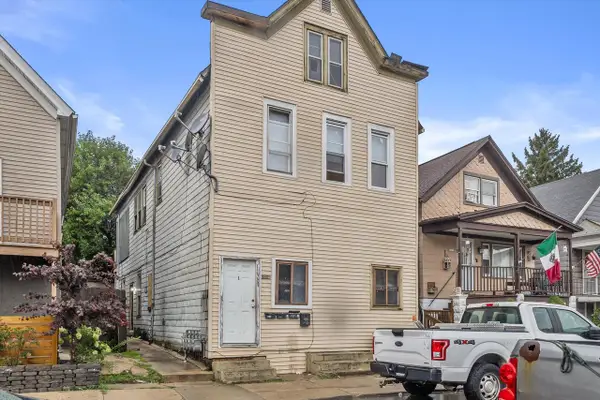 $219,900Active-- beds -- baths2,138 sq. ft.
2421 S 5th PLACE, Milwaukee, WI 53207
MLS# 1979407Listed by: HOMEWIRE REALTY - New
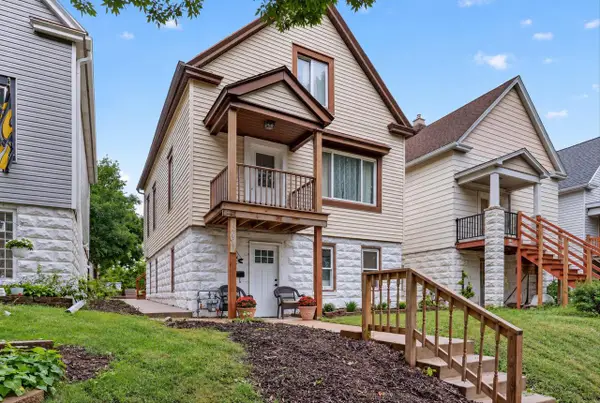 $339,900Active-- beds -- baths1,466 sq. ft.
2633 S 3rd STREET, Milwaukee, WI 53207
MLS# 1979393Listed by: PROLIFIC REALTY GROUP - New
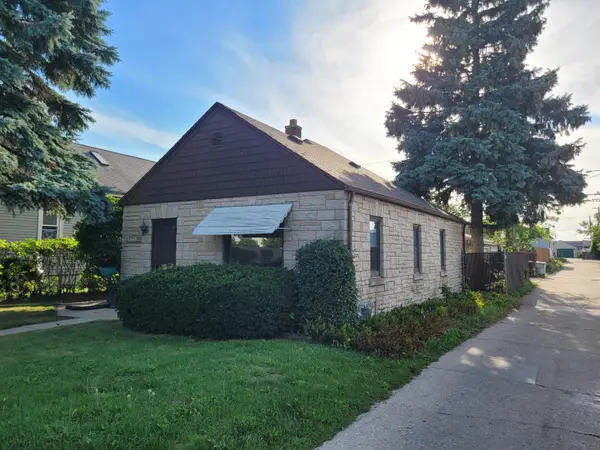 $199,900Active2 beds 1 baths978 sq. ft.
4719 S 6th St, Milwaukee, WI 53221
MLS# 1979390Listed by: RE/MAX LAKESIDE-SOUTH - New
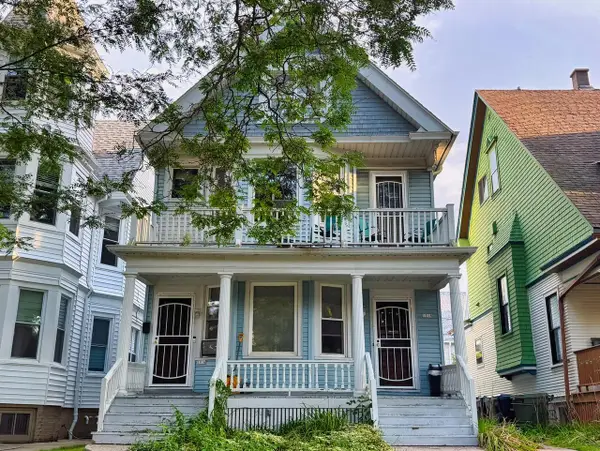 $499,000Active-- beds 4 baths2,556 sq. ft.
1916 E Webster PLACE #1918, 1918A, Milwaukee, WI 53211
MLS# 1979382Listed by: JASON SCOTT REALTY & MANAGEMENT, LLC


Protect your home and budget from life's surprises with an Assurant Home Warranty, backed by a partner that supports you through every step of homeownership. Explore Plans.
© 2026 Better Homes and Gardens Real Estate LLC. An Anywhere Real Estate company. All rights reserved. Better Homes and Gardens® Real Estate is a registered trademark owned by Meredith Operations Corporation, licensed to Better Homes and Gardens Real Estate LLC and used with permission. Better Homes and Gardens Real Estate LLC fully supports the principles of the Fair Housing Act and the Equal Opportunity Act. Listing information is deemed reliable but is not guaranteed accurate.
Each office is independently owned and operated.
Any services or products provided by third parties are not provided by, affiliated with or related to Better Homes and Gardens Real Estate LLC, or its affiliated companies.