
9219 W Green View COURT, Milwaukee, WI 53224
Local realty services provided by:Better Homes and Gardens Real Estate Power Realty
Listed by: jeannie vargas
Office: lannon stone realty llc.
MLS#:1973284
Source:Metro MLS
9219 W Green View COURT,Milwaukee, WI 53224
$149,900
- 3 Beds
- 2 Baths
- 1,067 sq. ft.
- Condominium
- Pending
Price summary
- Price:$149,900
- Price per sq. ft.:$140.49
- Monthly HOA dues:$370
About this home
Welcome home to this charming 3-Bedroom, 1.5 bath side by side townhouse nestled on a quiet cul-de-sac, offering the perfect combination of comfort, privacy, and convenience. You'll love the bright and spacious living area that flows seamlessly into the dining space, while the kitchen features a large pantry for plenty of storage. A convenient half bath on the main floor adds everyday functionality, with 3 bedrooms and a full bath upstairs. Step outside and enjoy the backyard overlooking a vast green space, providing a peaceful setting for outdoor gatherings or relaxing in nature. Garage space is shared with other unit. Residents enjoy fantastic community amenities, including an outdoor swimming pool and tennis courts. This home is one you won't want to miss! Schedule your showing today!
Contact an agent
Home facts
- Year built:1982
- Listing ID #:1973284
- Added:51 day(s) ago
- Updated:September 14, 2026 at 03:59 PM
Rooms and interior
- Bedrooms:3
- Total bathrooms:2
- Full bathrooms:1
- Flooring:Wood or Sim.Wood Floors
- Bathrooms Description:Shower Over Tub
- Kitchen Description:Disposal, On Main Level, Oven, Range, Refrigerator
- Bedroom Description:Master Bedroom On Upper Level
- Basement Description:Full, Partially Finished, Sump Pump
- Living area:1,067 sq. ft.
Heating and cooling
- Cooling:Central Air, Forced Air
- Heating:Forced Air, Natural Gas
Structure and exterior
- Year built:1982
- Building area:1,067 sq. ft.
- Construction Materials:Aluminum, Aluminum/Steel
- Exterior Features:Private Entry
- Foundation Description:Block
- Levels:2 Story
Utilities
- Water:Municipal Water
- Sewer:Municipal Sewer
Finances and disclosures
- Price:$149,900
- Price per sq. ft.:$140.49
- Tax amount:$2,557 (2025)
Features and amenities
- Appliances:Disposal, Oven, Range, Refrigerator, Washer
- Laundry features:Dryer, In-Unit Laundry, Washer
- Amenities:Cable/Satellite Available
Parking
- Parking description:1 Car Garage, 1 Space, Assigned, Garage - Attached
- Garage spaces:1
New listings near 9219 W Green View COURT
- New
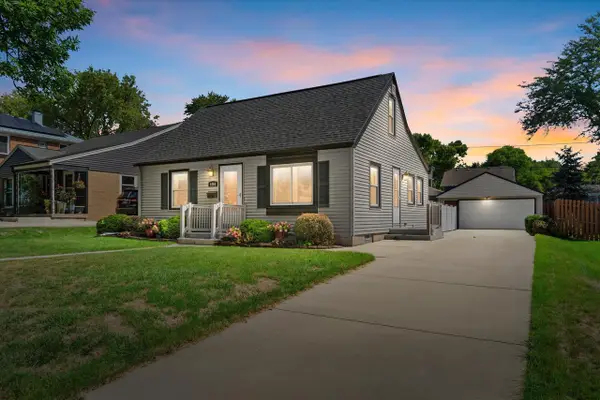
 $162,900Active5 beds 1 baths1,536 sq. ft.
1020 S 32ND STREET, Milwaukee, WI 53215
MLS# 50332604Listed by: REALTY ONE GROUP HAVEN - New
 $315,000Active3 beds 2 baths1,281 sq. ft.
4386 S Burrell STREET, Milwaukee, WI 53207
MLS# 1980503Listed by: KELLER WILLIAMS THRIVE-CALEDONIA 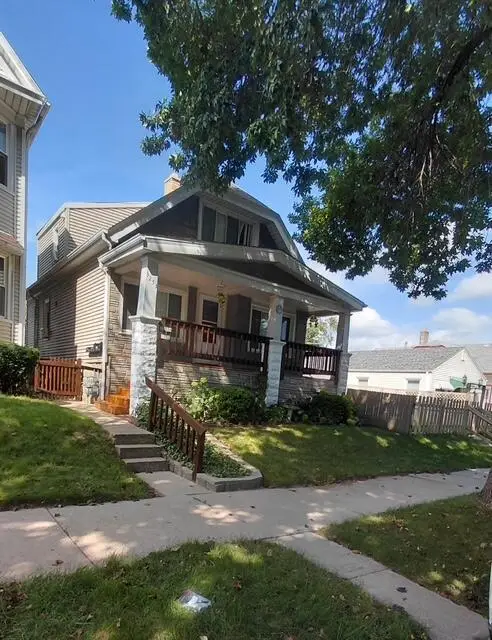 $349,900Active-- beds -- baths1,739 sq. ft.
3253 S 8th STREET, Milwaukee, WI 53215
MLS# 1980498Listed by: ANY HOUSE REALTY LLC- New
 $249,000Active4 beds 2 baths2,400 sq. ft.
3024 N 44th STREET, Milwaukee, WI 53210
MLS# 1980500Listed by: PREMIER POINT REALTY LLC - New
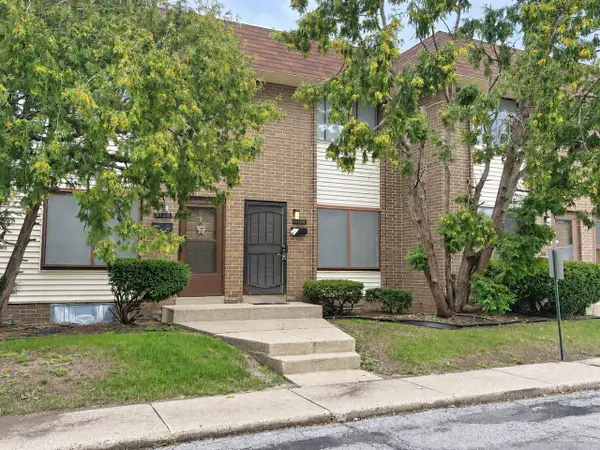 $70,000Active2 beds 3 baths1,056 sq. ft.
6126 W Port AVENUE, Milwaukee, WI 53223
MLS# 1980477Listed by: REALTY OF AMERICA LLC - New
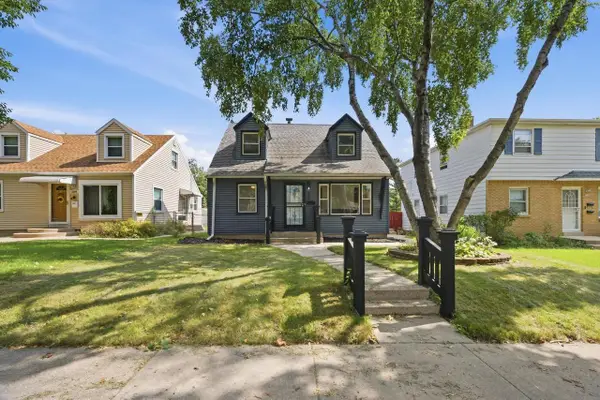 $329,900Active5 beds 2 baths1,157 sq. ft.
3536 N 62nd STREET, Milwaukee, WI 53216
MLS# 1980466Listed by: SOULFUL REALTY LLC - New
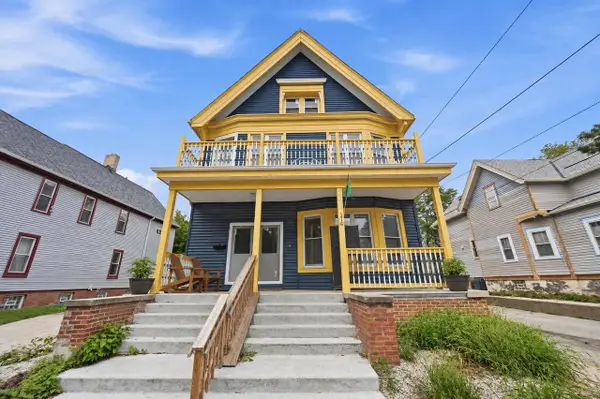 $379,900Active6 beds 3 baths2,838 sq. ft.
116 E Meinecke AVENUE, Milwaukee, WI 53212
MLS# 1980469Listed by: SOULFUL REALTY LLC - New
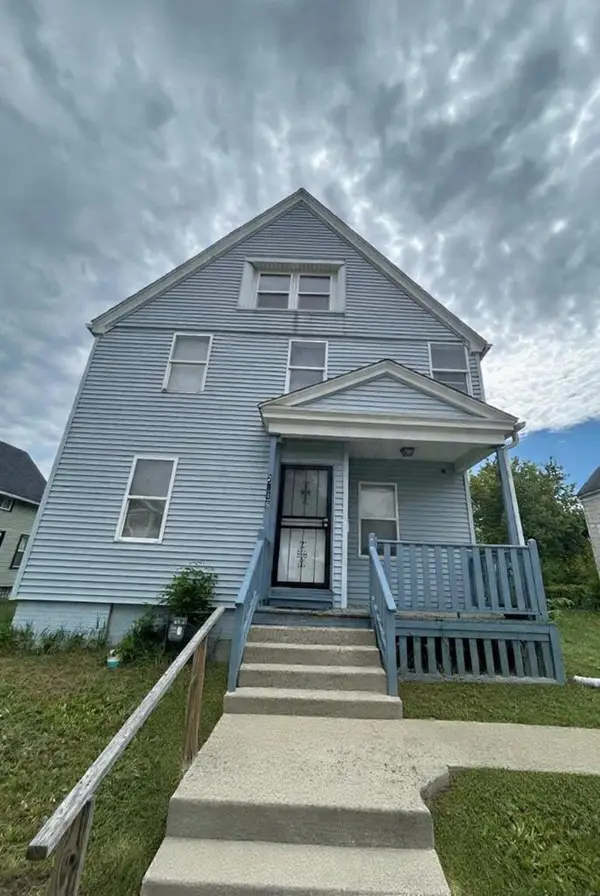 $298,000Active6 beds 2 baths2,208 sq. ft.
2148 N 29th Street, Milwaukee, WI 53208
MLS# 2032583Listed by: KOUA VANG - New
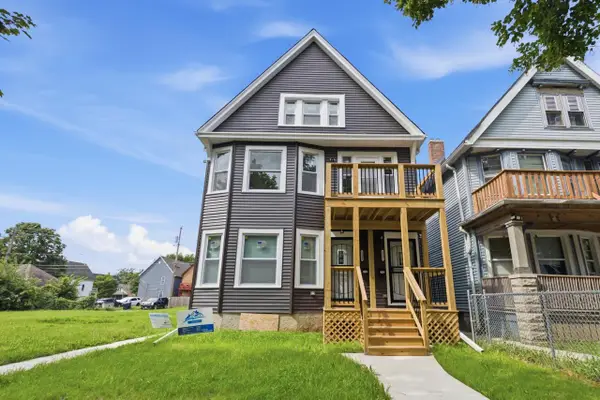 $199,000Active-- beds -- baths2,184 sq. ft.
2935 N 28th STREET #2937, Milwaukee, WI 53210
MLS# 1980454Listed by: COMPASS RE WI-NORTHSHORE - New
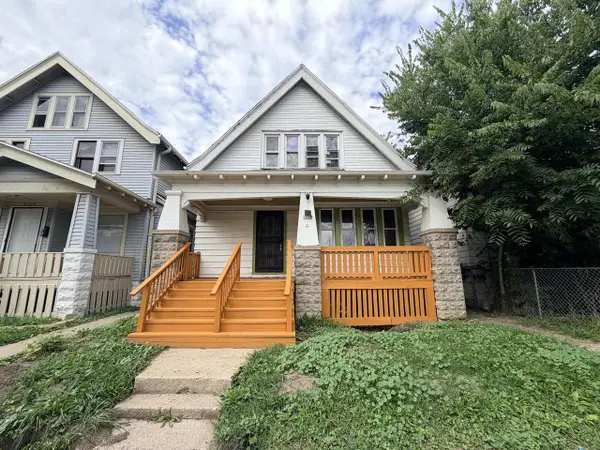 $149,500Active-- beds -- baths1,924 sq. ft.
2022 W Keefe AVENUE #2022A, Milwaukee, WI 53206
MLS# 1980433Listed by: PREMIER POINT REALTY LLC


Protect your home and budget from life's surprises with an Assurant Home Warranty, backed by a partner that supports you through every step of homeownership. Explore Plans.
© 2026 Better Homes and Gardens Real Estate LLC. An Anywhere Real Estate company. All rights reserved. Better Homes and Gardens® Real Estate is a registered trademark owned by Meredith Operations Corporation, licensed to Better Homes and Gardens Real Estate LLC and used with permission. Better Homes and Gardens Real Estate LLC fully supports the principles of the Fair Housing Act and the Equal Opportunity Act. Listing information is deemed reliable but is not guaranteed accurate.
Each office is independently owned and operated.
Any services or products provided by third parties are not provided by, affiliated with or related to Better Homes and Gardens Real Estate LLC, or its affiliated companies.