
9222 N 70th STREET #3, Milwaukee, WI 53223
Local realty services provided by:Better Homes and Gardens Real Estate Star Homes
Listed by: tamara cantrell
Office: premier point realty llc.
MLS#:1984072
Source:Metro MLS
9222 N 70th STREET #3,Milwaukee, WI 53223
$184,000
- 4 Beds
- 3 Baths
- 1,437 sq. ft.
- Condominium
- Active
Price summary
- Price:$184,000
- Price per sq. ft.:$128.04
- Monthly HOA dues:$489
About this home
Welcome Home!! Spacious, inviting, and full of charm! Discover this beautifully maintained two-story condo featuring 4 bedrooms, 2.5 bathrooms, and the space and feel of a single-family home! Enjoy generous living areas, a cozy fireplace, and a comfortable layout perfect for everyday living and entertaining. A private entrance welcomes you inside, while the secluded patio offers a peaceful retreat for morning coffee, summer gatherings, or relaxation. The partially finished basement provides versatile space for a recreation room, home office, fitness area, or additional storage. With plenty of room to spread out and endless possibilities to make it your own, this wonderful condo combines comfort, character, and convenience. Schedule your private showing today, this gem will not disappoint.
Contact an agent
Home facts
- Year built:1973
- Listing ID #:1984072
- Added:1 day(s) ago
- Updated:October 10, 2026 at 12:09 AM
Rooms and interior
- Bedrooms:4
- Total bathrooms:3
- Full bathrooms:2
- Dining Description:On Main Level
- Bathrooms Description:Ceramic Tile, Master Bedroom Bath, Shower Over Tub, Shower Stall
- Kitchen Description:Dishwasher, Disposal, Microwave, On Main Level, Oven, Range, Refrigerator
- Bedroom Description:Master Bedroom On Upper Level, Walk-In Closet(s)
- Basement Description:Full
- Living area:1,437 sq. ft.
Heating and cooling
- Cooling:Forced Air
- Heating:Forced Air, Natural Gas
Structure and exterior
- Year built:1973
- Building area:1,437 sq. ft.
- Construction Materials:Wood
- Exterior Features:Patio/Porch
- Levels:2 Story
Utilities
- Water:Municipal Water
- Sewer:Municipal Sewer
Finances and disclosures
- Price:$184,000
- Price per sq. ft.:$128.04
- Tax amount:$2,565 (2025)
Features and amenities
- Appliances:Dishwasher, Disposal, Microwave, Oven, Range, Refrigerator, Washer
- Laundry features:Dryer, In-Unit Laundry, Washer
- Amenities:Cable/Satellite Available, High Speed Internet, Skylight(s)
Parking
- Parking description:2 Car Garage, Surface
- Garage spaces:2
New listings near 9222 N 70th STREET #3
- Coming Soon
 $249,000Coming Soon3 beds 2 baths1,527 sq. ft.
3766 N 85th St, Milwaukee, WI 53222
MLS# 1984161Listed by: COLDWELL BANKER REALTY - Coming Soon
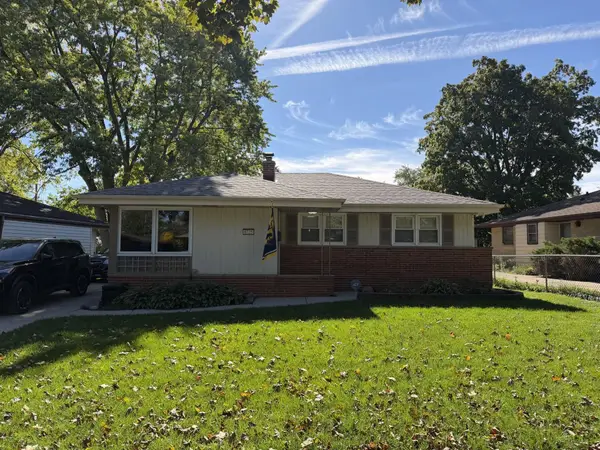 $295,000Coming Soon3 beds 3 baths1,125 sq. ft.
8725 W Palmetto Ave, Milwaukee, WI 53225
MLS# 1984047Listed by: COLDWELL BANKER REALTY - New
 $165,000Active-- beds -- baths1,592 sq. ft.
1518 S 15th PLACE, Milwaukee, WI 53204
MLS# 1984281Listed by: TRELORA REALTY, INC. - New
 $189,000Active5 beds 2 baths1,768 sq. ft.
3018 N Dr Lester Carter Dr, Milwaukee, WI 53206
MLS# 1984247Listed by: ABUNDANCE REAL ESTATE - New
 $465,000Active3 beds 1 baths2,288 sq. ft.
2975 S Kinnickinnic Ave, Milwaukee, WI 53207
MLS# 1984274Listed by: MAHLER SOTHEBY'S INTERNATIONAL REALTY - New
 $359,900Active3 beds 2 baths1,307 sq. ft.
329 E Gauer CIRCLE, Milwaukee, WI 53207
MLS# 1984212Listed by: REALTY EXECUTIVES - INTEGRITY - New
 $124,900Active3 beds 2 baths1,025 sq. ft.
8023 W Scranton Pl, Milwaukee, WI 53218
MLS# 1984225Listed by: GRANDVIEW REALTY - New
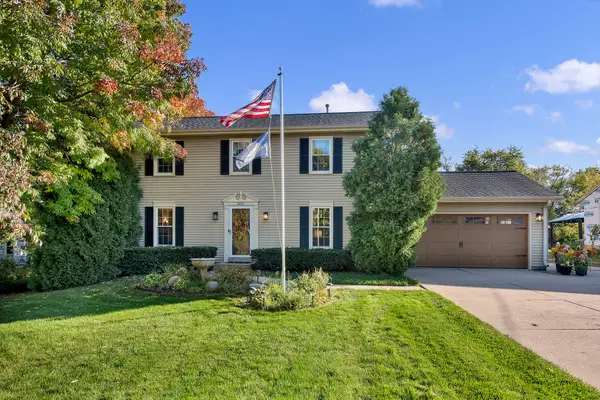 $499,900Active3 beds 3 baths2,932 sq. ft.
2215 W Mangold Ave, Milwaukee, WI 53221
MLS# 1984228Listed by: HOMESTEAD REALTY, INC  $325,000Active-- beds -- baths3,050 sq. ft.
2360 N Dr William Finlayson STREET #2362, Milwaukee, WI 53212
MLS# 1984203Listed by: HOMESTEAD REALTY, INC- New
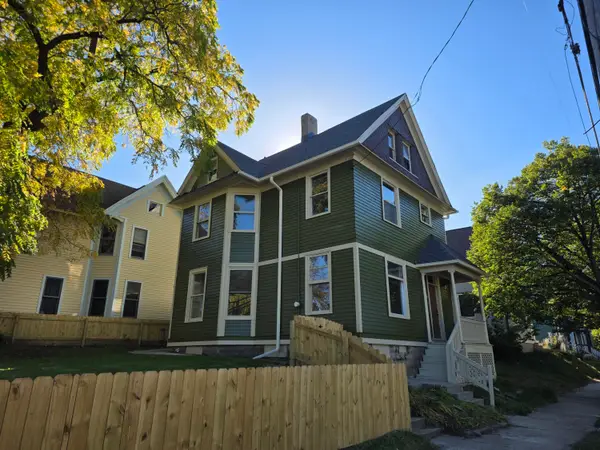 $394,900Active3 beds 3 baths1,500 sq. ft.
107 W Brown St, Milwaukee, WI 53212
MLS# 1984191Listed by: REAL BROKER MILWAUKEE


Protect your home and budget from life's surprises with an Assurant Home Warranty, backed by a partner that supports you through every step of homeownership. Explore Plans.
© 2026 Better Homes and Gardens Real Estate LLC. An Anywhere Real Estate company. All rights reserved. Better Homes and Gardens® Real Estate is a registered trademark owned by Meredith Operations Corporation, licensed to Better Homes and Gardens Real Estate LLC and used with permission. Better Homes and Gardens Real Estate LLC fully supports the principles of the Fair Housing Act and the Equal Opportunity Act. Listing information is deemed reliable but is not guaranteed accurate.
Each office is independently owned and operated.
Any services or products provided by third parties are not provided by, affiliated with or related to Better Homes and Gardens Real Estate LLC, or its affiliated companies.