
9887 Morgan Oaks Drive #8A, Minocqua, WI 54548
Local realty services provided by:Better Homes and Gardens Real Estate Special Properties
Listed by: judy mixis
Office: shorewest, realtors
MLS#:2026478
Source:Metro MLS
9887 Morgan Oaks Drive #8A,Minocqua, WI 54548
$259,000
- 3 Beds
- 2 Baths
- 1,812 sq. ft.
- Single family
- Active
Price summary
- Price:$259,000
- Price per sq. ft.:$142.94
- Monthly HOA dues:$25.5
About this home
Enjoy the convenience of this ideal location, just minutes from grocery stores, restaurants, medical facilities, and everyday amenities. Whether you?re looking for a comfortable year-round residence or a relaxing vacation retreat, this low-maintenance condo offers easy living. Nestled at the edge of the desirable Morgan Oaks community, this spacious second-floor condo enjoys a peaceful wooded setting that provides privacy and beautiful natural views. The bright, open-concept main level features vaulted ceilings, a cozy gas fireplace & a patio door leading to a private balcony where you can relax and enjoy the surroundings.The kitchen is equipped with a smart refrigerator & breakfast bar, with the dining area conveniently nearby. A laundry closet with washer and dryer adds everyday convenience. Two generously sized main-floor bedrooms offer large walk-in closets & share an updated full bathroom. The upper loft is 3rd bedroom suite w large bathroom. The two car attached garage is heated.
Contact an agent
Home facts
- Year built:1998
- Listing ID #:2026478
- Added:93 day(s) ago
- Updated:September 28, 2026 at 04:02 PM
Rooms and interior
- Bedrooms:3
- Total bathrooms:2
- Full bathrooms:2
- Bathrooms Description:At least 1 Tub, Master Bedroom Bath, Master Bedroom Bath: Full, Master Bedroom Bath: Tub/Shower Combo
- Kitchen Description:Dishwasher, Microwave, On Main Level, Range/Oven, Refrigerator
- Bedroom Description:Master Bedroom On Main Level, Walk-In Closet(s)
- Living area:1,812 sq. ft.
Heating and cooling
- Cooling:Central Air, Forced Air
- Heating:Forced Air, Natural Gas
Structure and exterior
- Year built:1998
- Building area:1,812 sq. ft.
- Lot area:3.14 Acres
- Lot Features:Sidewalks, Wooded
- Construction Materials:Vinyl
- Exterior Features:Deck
- Levels:1.5 Story
Schools
- High school:Call School District
- Middle school:Call School District
- Elementary school:Call School District
Utilities
- Water:Municipal Water
- Sewer:Municipal Sewer
Finances and disclosures
- Price:$259,000
- Price per sq. ft.:$142.94
- Tax amount:$1,235 (2025)
Features and amenities
- Appliances:Dishwasher, Microwave, Refrigerator, Washer
- Laundry features:Dryer, Washer
- Amenities:Cathedral/Vaulted Ceiling, High Speed Internet, Water Softener
Parking
- Parking description:2 Car Garage, Garage - Attached, Garage - Heated, Garage Opener Included
- Garage spaces:2
New listings near 9887 Morgan Oaks Drive #8A
 $649,900Active3 beds 2 baths1,796 sq. ft.
9966 WOODGATE COURT, Minocqua, WI 54548
MLS# 22604460Listed by: SIMPLIFEE REALTY LLC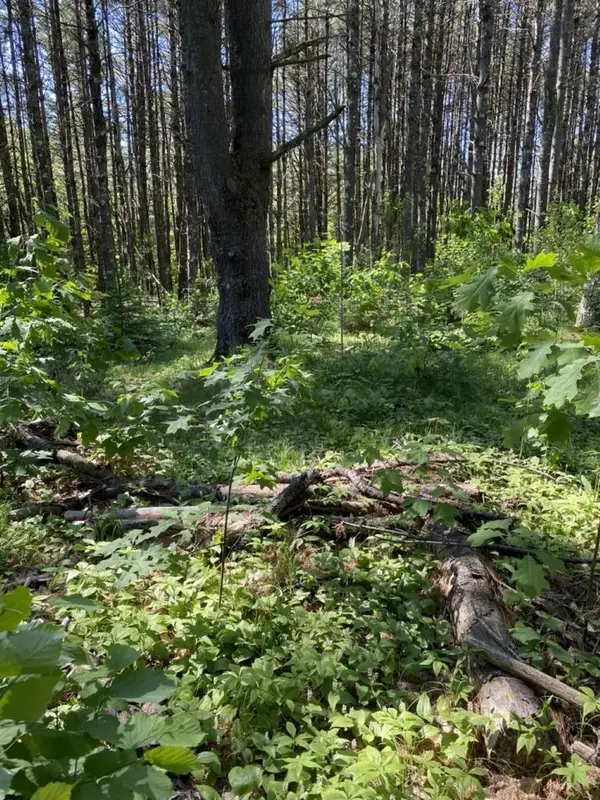 $79,900Pending1 Acres
Lot 10,11,12,13 ROCKWOOD DRIVE, Minocqua, WI 54548
MLS# 22602664Listed by: COLDWELL BANKER ACTION $299,900Pending2 beds 1 baths1,080 sq. ft.
8111 S BO DI LAC DRIVE, Minocqua, WI 54548
MLS# 22602182Listed by: FIRST WEBER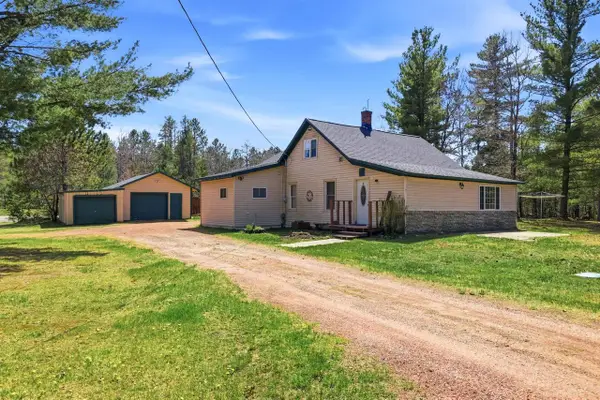 $289,000Pending3 beds 2 baths1,900 sq. ft.
11367 Trant Road, Minocqua, WI 54548
MLS# 22602049Listed by: KNOEDLER REALTY & HOME STAGING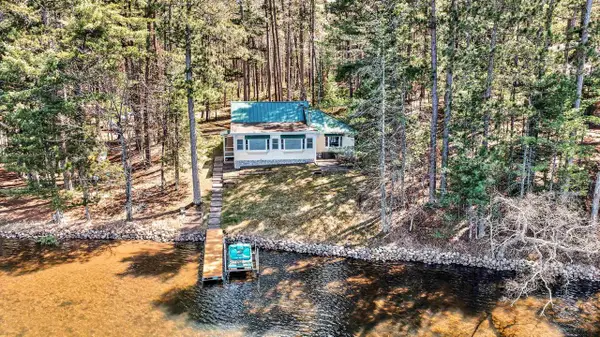 $650,000Pending3 beds 3 baths1,520 sq. ft.
8292 WILDWOOD DRIVE, Minocqua, WI 54548
MLS# 22602057Listed by: LAKELAND REAL ESTATE LLC $3,150,000Pending5 beds 4 baths4,136 sq. ft.
9621 MANITOU PARK DRIVE, Minocqua, WI 54548
MLS# 22601197Listed by: FIRST WEBER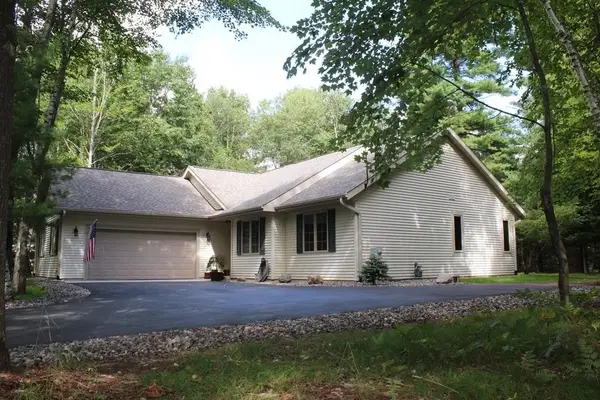 $498,900Pending3 beds 2 baths1,654 sq. ft.
9916 RIDGEWAY COURT, Minocqua, WI 54548
MLS# 22505220Listed by: COLDWELL BANKER ACTION $10,000Active-- beds -- baths1,300 sq. ft.
9565 Cliff TRAIL #10, Minocqua, WI 54548
MLS# 1851096Listed by: LAKEHOMES $324,000Active3 beds 2 baths1,300 sq. ft.
9580 Cliff TRAIL, Minocqua, WI 54548
MLS# 1837033Listed by: LAKEHOMES


Protect your home and budget from life's surprises with an Assurant Home Warranty, backed by a partner that supports you through every step of homeownership. Explore Plans.
© 2026 Better Homes and Gardens Real Estate LLC. An Anywhere Real Estate company. All rights reserved. Better Homes and Gardens® Real Estate is a registered trademark owned by Meredith Operations Corporation, licensed to Better Homes and Gardens Real Estate LLC and used with permission. Better Homes and Gardens Real Estate LLC fully supports the principles of the Fair Housing Act and the Equal Opportunity Act. Listing information is deemed reliable but is not guaranteed accurate.
Each office is independently owned and operated.
Any services or products provided by third parties are not provided by, affiliated with or related to Better Homes and Gardens Real Estate LLC, or its affiliated companies.