
583 WILLOW DRIVE, Mishicot, WI 54228
Local realty services provided by:Better Homes and Gardens Real Estate Special Properties
Listed by: ken wilson, maranda gonzalez
Office: real broker llc.
MLS#:50330698
Source:Metro MLS
583 WILLOW DRIVE,Mishicot, WI 54228
$684,900
- 5 Beds
- 4 Baths
- 3,257 sq. ft.
- Single family
- Active
Price summary
- Price:$684,900
- Price per sq. ft.:$210.29
About this home
Discover elevated living at 583 Willow Drive in Mishicot! Set on 1.47 acres with 117 feet of frontage along the East Twin River, this ranch offers peaceful riverside living with space to fish, relax and entertain. The home features 5 bedrooms, 3.5 baths, 2,038 sq. ft. on the main level and 1,219 finished sq. ft. below. Nine-foot and tray ceilings, a picture window and built-in fireplace create a warm, refined atmosphere. The kitchen boasts granite countertops, KitchenAid appliances and a walk-in pantry. Enjoy a luxurious primary suite with a walk-in closet and dual-head rainfall shower, plus a lower-level wet bar, covered patio and powered 12x16 shed. Photos are virtually staged. Call today to schedule your private showing!
Contact an agent
Home facts
- Year built:2026
- Listing ID #:50330698
- Added:47 day(s) ago
- Updated:September 28, 2026 at 04:02 PM
Rooms and interior
- Bedrooms:5
- Total bathrooms:4
- Full bathrooms:3
- Bathrooms Description:At least 1 Tub
- Kitchen Description:Dishwasher, On Main Level, Range/Oven
- Bedroom Description:Master Bedroom On Main Level, Walk-In Closet(s)
- Basement Description:8'+ Ceiling, Finished, Full, Sump Pump
- Living area:3,257 sq. ft.
Heating and cooling
- Cooling:Air Cleaner, Central Air
- Heating:Natural Gas, Zoned Heating
Structure and exterior
- Year built:2026
- Building area:3,257 sq. ft.
- Lot area:1.47 Acres
- Architectural Style:Ranch
- Construction Materials:Brick/Stone, Stone, Vinyl
- Foundation Description:Poured Concrete
- Levels:1 Story
Utilities
- Water:Municipal Water
- Sewer:Municipal Sewer
Finances and disclosures
- Price:$684,900
- Price per sq. ft.:$210.29
- Tax amount:$1,360
Features and amenities
- Appliances:Dishwasher
- Amenities:Cable/Satellite Available, High Speed Internet, Pantry, Wet Bar
Parking
- Parking description:3 Car Garage, Garage - Attached, Garage - Basement Access, Garage Opener Included
- Garage spaces:3
New listings near 583 WILLOW DRIVE
- New
 $195,000Active3 beds 1 baths1,368 sq. ft.
631 Elm STREET, Mishicot, WI 54228
MLS# 1982390Listed by: PARK REGENCY REAL ESTATE LLC 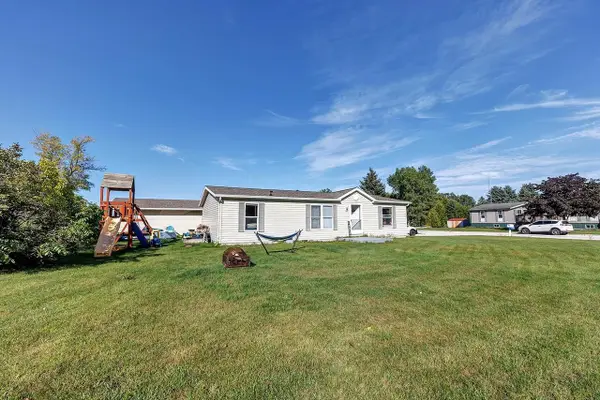 $199,900Active3 beds 2 baths1,188 sq. ft.
271 W MAIN STREET, Mishicot, WI 54228
MLS# 50332545Listed by: TODD WIESE HOMESELLING SYSTEM, INC. $249,900Active5 beds 3 baths1,910 sq. ft.
3106 E County Highway V, Mishicot, WI 54228
MLS# 1979298Listed by: WEICHERT, REALTORS CORNERSTONE $639,900Active5 beds 3 baths1,910 sq. ft.
3106 E County Highway V #-3198, Mishicot, WI 54228
MLS# 1979297Listed by: WEICHERT, REALTORS CORNERSTONE $219,000Pending3 beds 2 baths1,158 sq. ft.
304 Park LANE, Mishicot, WI 54228
MLS# 1978176Listed by: LIYSA CALLSEN REALTY LLC $244,900Pending3 beds 2 baths1,304 sq. ft.
945 STEINER DRIVE, Mishicot, WI 54228
MLS# 50331314Listed by: LPT REALTY $114,900Active2 beds 1 baths900 sq. ft.
415 E MAIN STREET, Mishicot, WI 54228
MLS# 50330905Listed by: CARDINAL REALTY, LLC $525,000Pending4 beds 2 baths1,532 sq. ft.
3311 Two Creeks ROAD, Mishicot, WI 54228
MLS# 1973784Listed by: KELLER WILLIAMS EMPOWER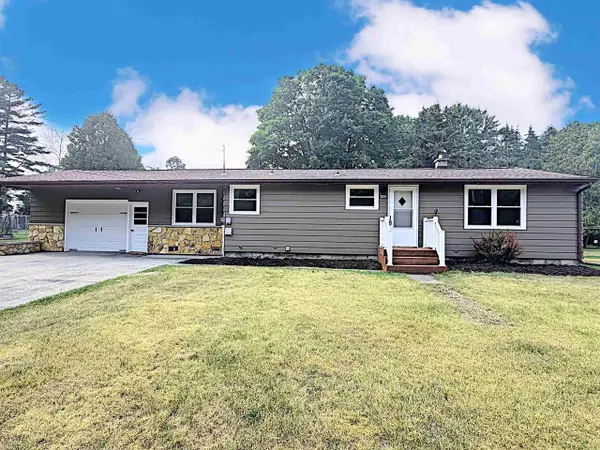 $239,900Pending3 beds 2 baths1,304 sq. ft.
945 STEINER DRIVE, Mishicot, WI 54228
MLS# 50329320Listed by: LPT REALTY


Protect your home and budget from life's surprises with an Assurant Home Warranty, backed by a partner that supports you through every step of homeownership. Explore Plans.
© 2026 Better Homes and Gardens Real Estate LLC. An Anywhere Real Estate company. All rights reserved. Better Homes and Gardens® Real Estate is a registered trademark owned by Meredith Operations Corporation, licensed to Better Homes and Gardens Real Estate LLC and used with permission. Better Homes and Gardens Real Estate LLC fully supports the principles of the Fair Housing Act and the Equal Opportunity Act. Listing information is deemed reliable but is not guaranteed accurate.
Each office is independently owned and operated.
Any services or products provided by third parties are not provided by, affiliated with or related to Better Homes and Gardens Real Estate LLC, or its affiliated companies.