
1303 Edgehill Dr, Mondovi, WI 53705
Local realty services provided by:Better Homes and Gardens Real Estate Special Properties
Listed by: shawn kriewaldt
Office: keller williams realty
MLS#:1605088
Source:Metro MLS
1303 Edgehill Dr,Shorewood Hills, WI 53705
$1,287,500
- 4 Beds
- 4 Baths
- - sq. ft.
- Single family
- Sold
Sorry, we are unable to map this address
Price summary
- Price:$1,287,500
About this home
UNCOMPROMISING beauty & quality in Shorewood Hills. This classic 4 BR/3.5 BA tudor features nothing but the finest. Exquisite kit w/ statuary marble counters, heated imported Indian tile flr, Wenge cabinets, Wolf dble oven/cook top, Sub-Zero refrigerators/wine frig/freezers, Miele coffee system. Huge master suite w/ his/her closets, master BA w/ statuary marble counters, heated marble flr & sublime marble shower. Modern electronic controls throughout & so much more! Contact agent for complete amenity list.
Contact an agent
Home facts
- Year built:1931
- Subdivision & Development:Shorewood Hills
- Listing ID #:1605088
- Added:1 day(s) ago
- Updated:October 06, 2026 at 02:37 PM
Rooms and interior
- Bedrooms:4
- Total bathrooms:4
- Full bathrooms:3
- Dining Description:On Main Level
- Bathrooms Description:At least 1 Tub, Master Bedroom Bath, Master Bedroom Bath: Full, Master Bedroom Bath: Walk-In Shower, Stubbed For Bathroom on Lower, Whirlpool
- Kitchen Description:Dishwasher, Disposal, Freezer, Microwave, On Main Level, Range/Oven, Refrigerator
- Bedroom Description:Master Bedroom On Upper Level, Walk-In Closet(s)
- Basement Description:8'+ Ceiling, Exposed, Finished, Full, Partially Finished, Sump Pump
Heating and cooling
- Cooling:Central Air, Forced Air
- Heating:Forced Air, Natural Gas, Radiant
Structure and exterior
- Year built:1931
- Lot Features:Wooded
- Architectural Style:Tudor/Provincial
- Construction Materials:Brick, Stone, Stucco
- Exterior Features:Deck, Patio, Sprinkler System
- Levels:2 Story
Schools
- High school:West
- Middle school:Hamilton
- Elementary school:Shorewood
Utilities
- Water:Municipal Water
- Sewer:Municipal Sewer
Finances and disclosures
- Price:$1,287,500
- Tax amount:$17,156 (2009)
Features and amenities
- Appliances:Dishwasher, Disposal, Microwave, Refrigerator
- Amenities:Cable/Satellite Available, Cathedral/Vaulted Ceiling, Water Softener
Parking
- Parking description:2 Car Garage, Garage - Attached, Garage - Heated, Garage Opener Included
- Garage spaces:2
New listings near 1303 Edgehill Dr
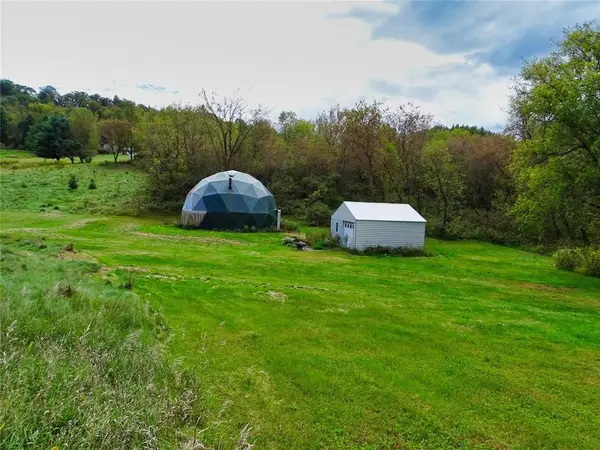 $179,900Active3.56 Acres
N5636 Albany N, Mondovi, WI 54755
MLS# 1605562Listed by: PRIME REALTY LLC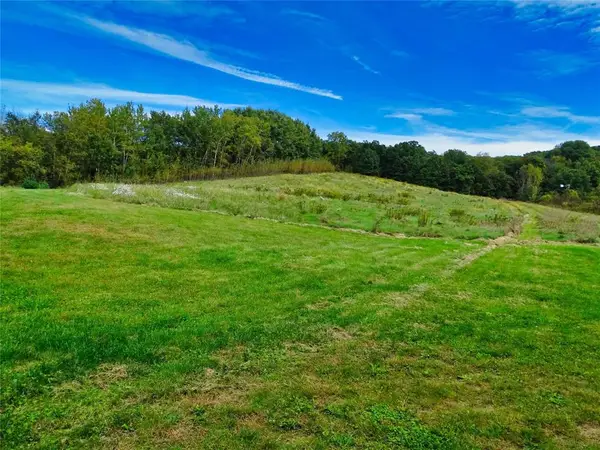 $159,900Active4.51 Acres
000 Albany N, Mondovi, WI 54755
MLS# 1605565Listed by: PRIME REALTY LLC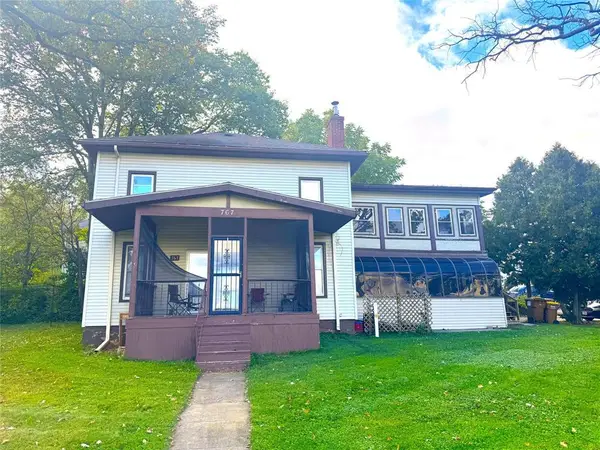 $215,000Active-- beds -- baths2,780 sq. ft.
767 Eau Claire Street #1-3, Mondovi, WI 54755
MLS# 1605508Listed by: HANSEN REAL ESTATE GROUP $570,000Active40 Acres
000 State Hwy 85, Mondovi, WI 54755
MLS# 7148180Listed by: PRIME REALTY, LLC* $249,900Active3 beds 2 baths1,280 sq. ft.
E9745 10th Avenue, Mondovi, WI 54755
MLS# 1604973Listed by: CHIPPEWA VALLEY REAL ESTATE, LLC $294,900Active3 beds 2 baths2,130 sq. ft.
548 W Hudson Street, Mondovi, WI 54755
MLS# 7141148Listed by: WEISS REALTY, LLC $259,500Pending3 beds 3 baths1,505 sq. ft.
N1184 810th Street, Mondovi, WI 54755
MLS# 1604273Listed by: PRIME REALTY LLC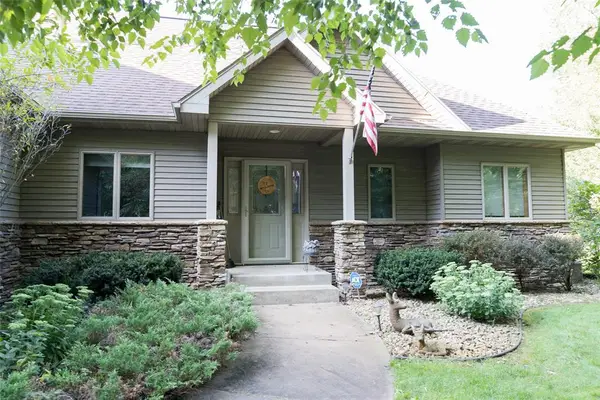 $594,900Active4 beds 3 baths3,694 sq. ft.
S51 Deer Run Road, Mondovi, WI 54755
MLS# 7129315Listed by: EXP REALTY, LLC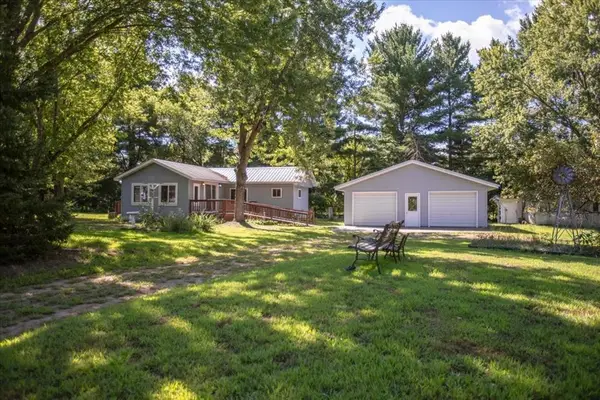 $119,900Pending2 beds 1 baths808 sq. ft.
W711 Parkview Avenue, Mondovi, WI 54755
MLS# 1604413Listed by: PATHWAYS REAL ESTATE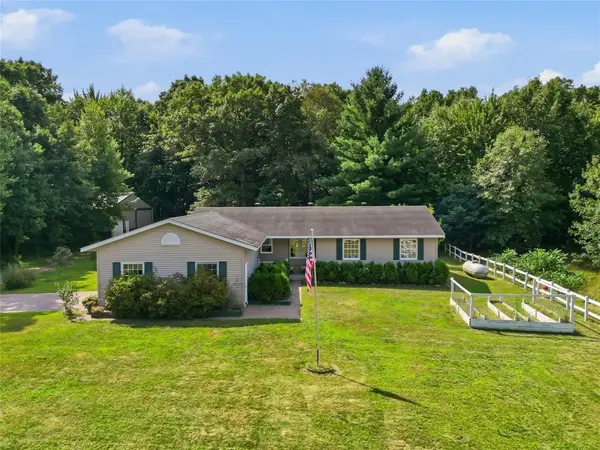 $549,900Pending3 beds 3 baths2,300 sq. ft.
4535 W Hemlock Road, Mondovi, WI 54755
MLS# 1604165Listed by: HALL REALTY GROUP LLC


Protect your home and budget from life's surprises with an Assurant Home Warranty, backed by a partner that supports you through every step of homeownership. Explore Plans.
© 2026 Better Homes and Gardens Real Estate LLC. An Anywhere Real Estate company. All rights reserved. Better Homes and Gardens® Real Estate is a registered trademark owned by Meredith Operations Corporation, licensed to Better Homes and Gardens Real Estate LLC and used with permission. Better Homes and Gardens Real Estate LLC fully supports the principles of the Fair Housing Act and the Equal Opportunity Act. Listing information is deemed reliable but is not guaranteed accurate.
Each office is independently owned and operated.
Any services or products provided by third parties are not provided by, affiliated with or related to Better Homes and Gardens Real Estate LLC, or its affiliated companies.