
4207 Bainbridge Street, Monona, WI 53716
Local realty services provided by:Better Homes and Gardens Real Estate Special Properties
4207 Bainbridge Street,Monona, WI 53716
$680,000
- 4 Beds
- 3 Baths
- 2,520 sq. ft.
- Single family
- Pending
Listed by: leslie boyea
Office: quorum enterprises, inc
MLS#:2026327
Source:WI_WIREX_SCW
Price summary
- Price:$680,000
- Price per sq. ft.:$269.84
About this home
Nestled between Olbrich Gardens and Lake Monona near the Capital City Bike Trail, this .74 acre lot is a one-of-a-kind within Madison city LImits. The street has a very low car count, and the home sits in a developed, mature area with an incredible lush green backyard that offers rare subdivision potential. The finished LL expands the home's utility with flexible space ideal for a private home office or telemedicine suite, a dedicated gym, media center, or recreation room. Quality finishes and a thoughtful layout provide wonderful family living in Madison, while the expansive, private backyard oasis offers rare outdoor possibilities for gardening or landscaping. Located in a premium, historically in-demand pocket of the city on former apple orchards, this home represents a substantial property for a family to enjoy for years to come.
Contact an agent
Home facts
- Year built:1948
- Subdivision & Development:Quaker Heights
- Listing ID #:2026327
- Added:94 day(s) ago
- Updated:September 25, 2026 at 11:28 AM
Rooms and interior
- Bedrooms:4
- Total bathrooms:3
- Full bathrooms:3
- Bathrooms Description:Master Bedroom Bath, Master Bedroom Bath: Full
- Kitchen Description:Dishwasher, Microwave, On Main Level, Range/Oven, Refrigerator
- Bedroom Description:Master Bedroom On Upper Level, Walk-In Closet(s)
- Basement Description:Full
- Living area:2,520 sq. ft.
Heating and cooling
- Cooling:Central Air, Forced Air
- Heating:Forced Air, Natural Gas
Structure and exterior
- Year built:1948
- Building area:2,520 sq. ft.
- Lot area:0.75 Acres
- Architectural Style:Colonial
- Construction Materials:Stone, Vinyl
- Exterior Features:Deck, Fenced Yard, Patio
- Levels:2 Story
Schools
- High school:Lafollette
- Middle school:Sennett
- Elementary school:Madison
Utilities
- Water:Municipal Water
- Sewer:Municipal Sewer
Finances and disclosures
- Price:$680,000
- Price per sq. ft.:$269.84
- Tax amount:$10,812 (2025)
Parking
- Parking description:2 Car Garage, Garage - Detached
- Garage spaces:2
New listings near 4207 Bainbridge Street
- New
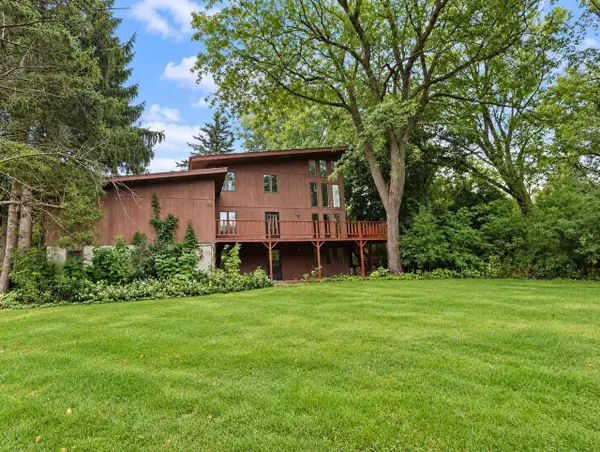 $625,000Active5 beds 3 baths2,676 sq. ft.
5519 Pheasant Hill Road, Monona, WI 53716
MLS# 2032691Listed by: FIRST WEBER INC - New
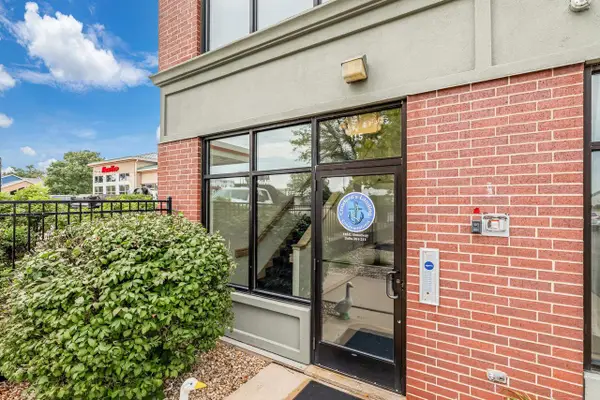 $239,000Active1 beds 1 baths912 sq. ft.
115 E Broadway #201, Monona, WI 53716
MLS# 2032647Listed by: EXP REALTY, LLC 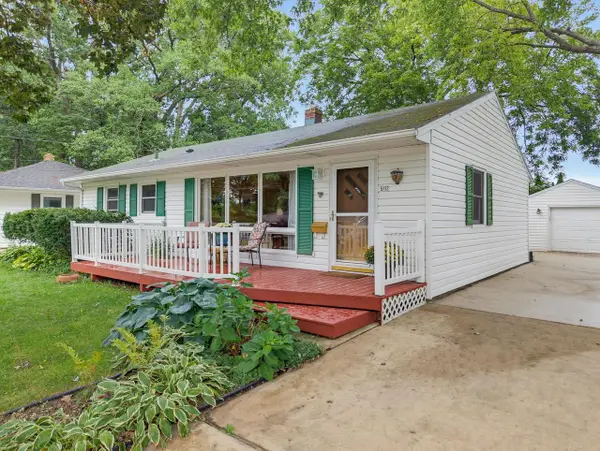 $539,750Active4 beds 2 baths1,975 sq. ft.
5112 Arrowhead Drive, Monona, WI 53716
MLS# 2032397Listed by: RE/MAX PREFERRED $864,900Active3 beds 2 baths2,142 sq. ft.
4101 MONONA Drive #404, Monona, WI 53716
MLS# 2032343Listed by: REAL BROKER LLC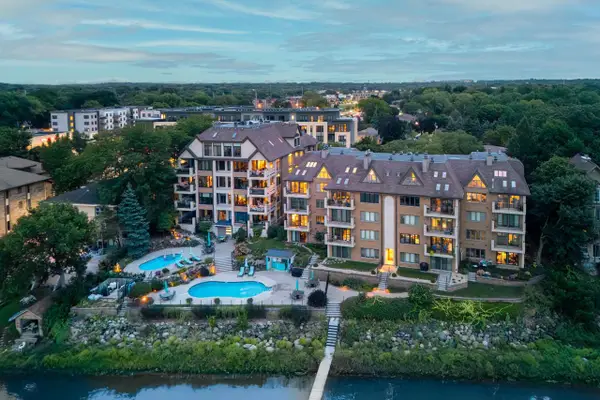 $874,999Active2 beds 2 baths2,184 sq. ft.
4001 Monona Drive #201, Monona, WI 53716
MLS# 2031985Listed by: SPRINKMAN REAL ESTATE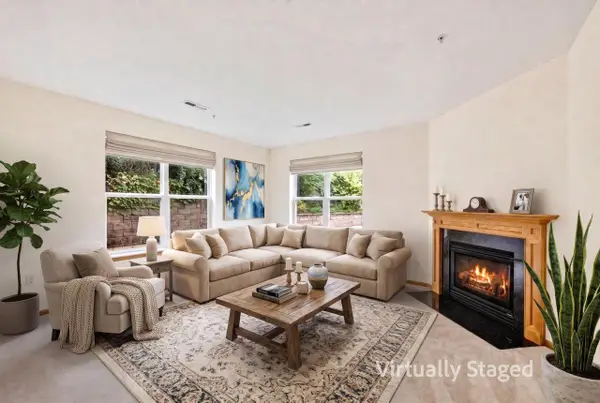 $340,000Active2 beds 2 baths1,485 sq. ft.
100 Femrite Drive #106, Monona, WI 53716
MLS# 2031774Listed by: STARK COMPANY, REALTORS $745,000Active4 beds 4 baths2,378 sq. ft.
500 Frost Woods Road, Monona, WI 53716
MLS# 2031332Listed by: STARK COMPANY, REALTORS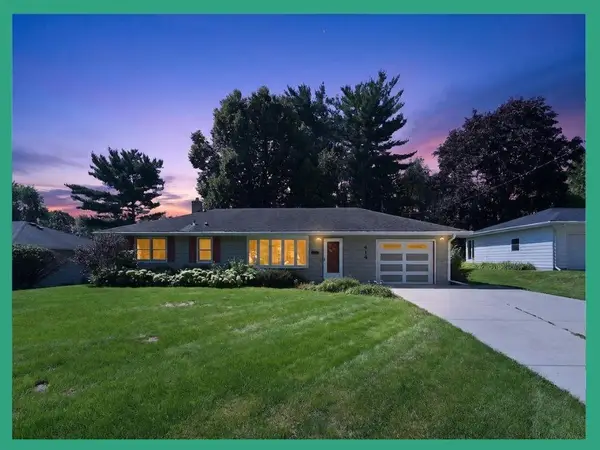 $500,000Active3 beds 2 baths1,638 sq. ft.
414 Woody Lane, Monona, WI 53716
MLS# 2030764Listed by: EXP REALTY, LLC $2,000,000Pending3 beds 4 baths2,392 sq. ft.
5401 Tonyawatha Trail, Monona, WI 53716
MLS# 2030660Listed by: STARK COMPANY, REALTORS $649,900Pending3 beds 2 baths2,346 sq. ft.
4808 Midmoor Road, Monona, WI 53716
MLS# 2030339Listed by: RE/MAX PREFERRED


Protect your home and budget from life's surprises with an Assurant Home Warranty, backed by a partner that supports you through every step of homeownership. Explore Plans.
© 2026 Better Homes and Gardens Real Estate LLC. An Anywhere Real Estate company. All rights reserved. Better Homes and Gardens® Real Estate is a registered trademark owned by Meredith Operations Corporation, licensed to Better Homes and Gardens Real Estate LLC and used with permission. Better Homes and Gardens Real Estate LLC fully supports the principles of the Fair Housing Act and the Equal Opportunity Act. Listing information is deemed reliable but is not guaranteed accurate.
Each office is independently owned and operated.
Any services or products provided by third parties are not provided by, affiliated with or related to Better Homes and Gardens Real Estate LLC, or its affiliated companies.