
511 St Clare Court, Monroe, WI 53566
Local realty services provided by:Better Homes and Gardens Real Estate Special Properties
511 St Clare Court,Monroe, WI 53566
$389,000
- 4 Beds
- 3 Baths
- 3,116 sq. ft.
- Single family
- Pending
Listed by: jeff maliszewski
Office: exit professional real estate
MLS#:2031448
Source:WI_WIREX_SCW
Price summary
- Price:$389,000
- Price per sq. ft.:$124.84
About this home
Welcome to this spacious 4-bedroom, 3-bathroom home on a quiet cul-de-sac in Monroe, WI, offering 3,116 square feet on a 0.42-acre lot. Enjoy true backyard paradise with a private in-ground pool, fenced yard, and mature landscaping, perfect for entertaining or relaxing after a long day. Inside, find two full kitchens (ideal for multi-generational living or extended family), a large rec room, a bright sun room, and both a wood-burning and gas fireplace for year-round comfort. The recently updated master bath features a spacious walk-in closet. A 2-car attached garage adds convenience. It is within walking distance of Monroe Clinic, tennis courts, and North East Park. Don't miss this rare combination of space, updates, and location. Schedule your showing today!
Contact an agent
Home facts
- Year built:1961
- Listing ID #:2031448
- Added:54 day(s) ago
- Updated:October 21, 2026 at 11:10 AM
Rooms and interior
- Bedrooms:4
- Total bathrooms:3
- Full bathrooms:3
- Bathrooms Description:At least 1 Tub, Master Bedroom Bath, Master Bedroom Bath: Full, Master Bedroom Bath: Tub/Shower Combo
- Kitchen Description:Dishwasher, Disposal, Microwave, On Upper Level, Range/Oven, Refrigerator
- Bedroom Description:Master Bedroom On Upper Level
- Basement Description:Partial
- Living area:3,116 sq. ft.
Heating and cooling
- Cooling:Central Air, Forced Air
- Heating:Forced Air, Natural Gas
Structure and exterior
- Year built:1961
- Building area:3,116 sq. ft.
- Lot area:0.42 Acres
- Architectural Style:Colonial
- Construction Materials:Vinyl
- Exterior Features:Deck, Fenced Yard
- Levels:2 Story
Schools
- High school:Monroe
- Middle school:Monroe
- Elementary school:Monroe
Utilities
- Water:Municipal Water
- Sewer:Municipal Sewer
Finances and disclosures
- Price:$389,000
- Price per sq. ft.:$124.84
- Tax amount:$4,531 (2025)
Features and amenities
- Laundry features:Dryer, Washer
- Amenities:Seller Leased: Water Softener, Wet Bar
- Pool features:Inground Pool
Parking
- Parking description:2 Car Garage, Garage - Attached, Garage - Basement Access
- Garage spaces:2
New listings near 511 St Clare Court
- New
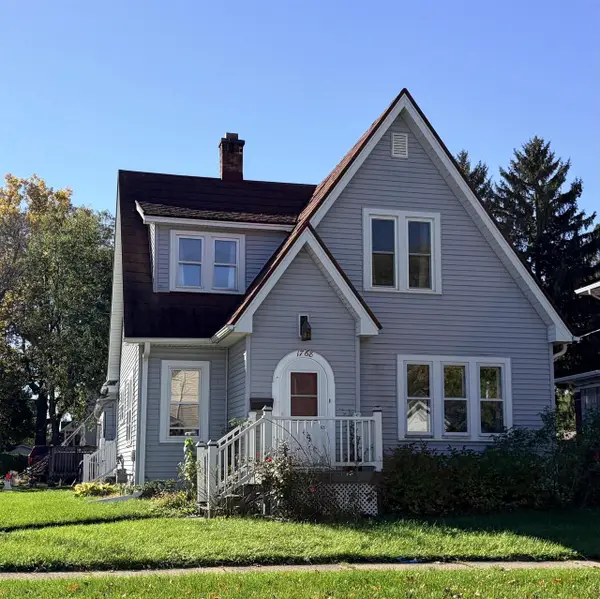 $224,900Active3 beds 2 baths1,556 sq. ft.
1768 16th Street, Monroe, WI 53566
MLS# 2035026Listed by: REALTY EXECUTIVES PREMIER - New
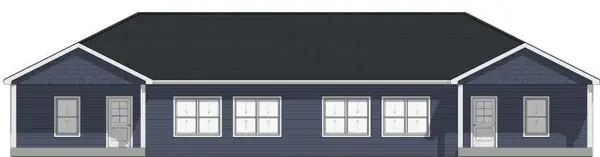 $294,900Active3 beds 3 baths1,559 sq. ft.
1504 16th Avenue, Monroe, WI 53566
MLS# 2035015Listed by: EXIT PROFESSIONAL REAL ESTATE - New
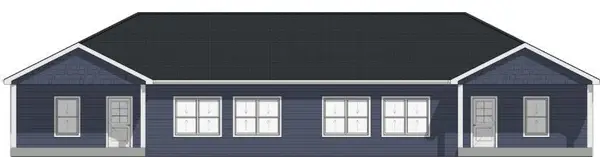 $294,900Active3 beds 3 baths1,559 sq. ft.
1510 16th Avenue, Monroe, WI 53566
MLS# 2035022Listed by: EXIT PROFESSIONAL REAL ESTATE - New
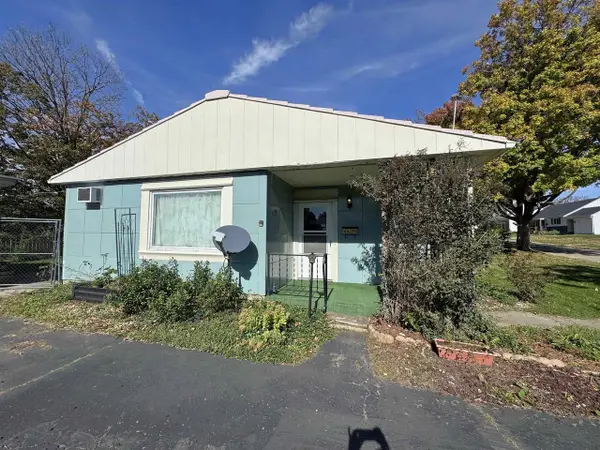 $145,000Active2 beds 1 baths1,021 sq. ft.
1715 20th Avenue, Monroe, WI 53566
MLS# 2035002Listed by: FIRST WEBER HEDEMAN GROUP - New
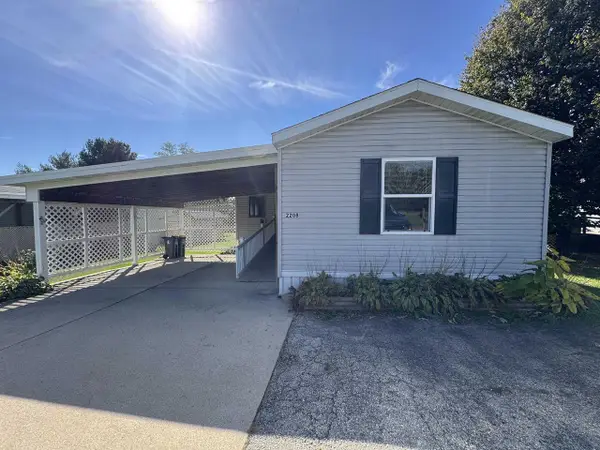 $42,500Active3 beds 2 baths1,216 sq. ft.
2208 Edgeview Drive, Monroe, WI 53566
MLS# 2035005Listed by: FIRST WEBER HEDEMAN GROUP - New
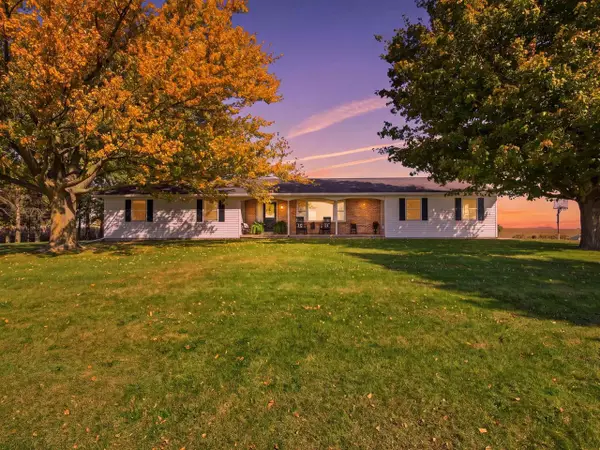 $579,900Active4 beds 4 baths3,120 sq. ft.
N2270 County Road K, Monroe, WI 53566
MLS# 2034951Listed by: EXP REALTY, LLC - New
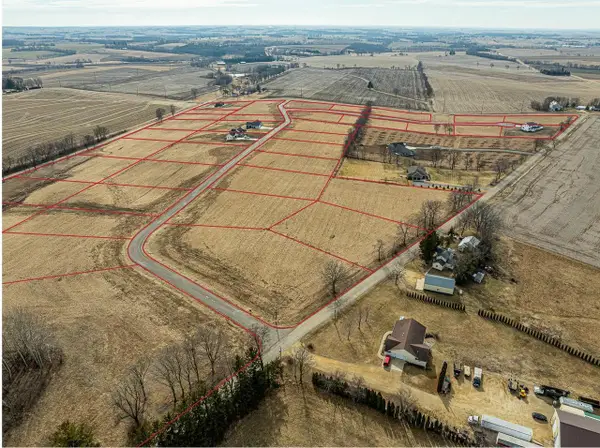 $74,900Active2.13 Acres
Lot 35 Briar Lane, Monroe, WI 53566
MLS# 2034806Listed by: EXIT PROFESSIONAL REAL ESTATE - New
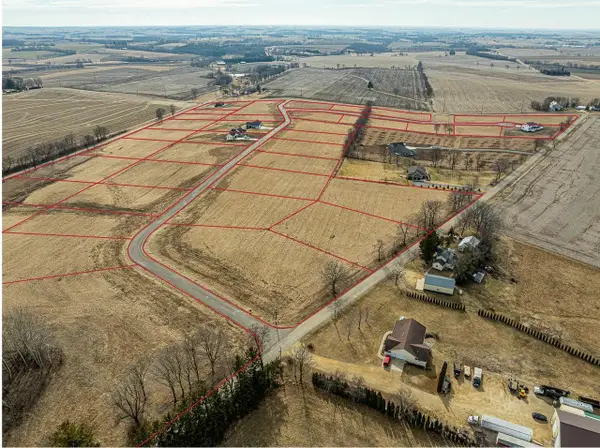 $74,900Active1.77 Acres
Lot 37 Briar Lane, Monroe, WI 53566
MLS# 2034807Listed by: EXIT PROFESSIONAL REAL ESTATE - New
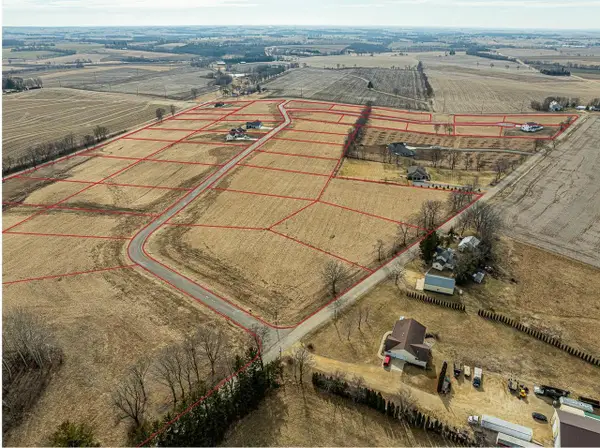 $59,900Active1.56 Acres
Lot 7 Jeffery Road, Monroe, WI 53566
MLS# 2034795Listed by: EXIT PROFESSIONAL REAL ESTATE - New
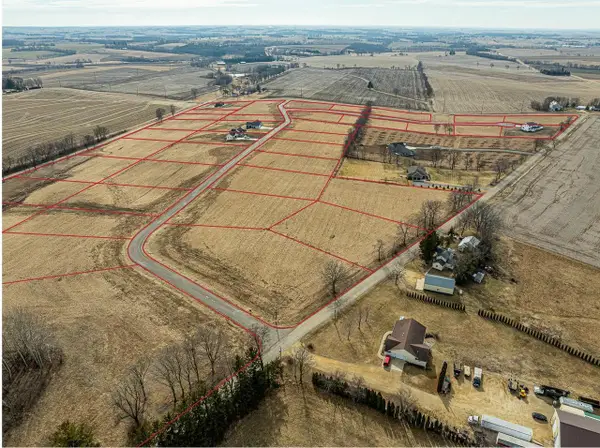 $59,900Active1.63 Acres
Lot 8 Jeffery Road, Monroe, WI 53566
MLS# 2034797Listed by: EXIT PROFESSIONAL REAL ESTATE


Protect your home and budget from life's surprises with an Assurant Home Warranty, backed by a partner that supports you through every step of homeownership. Explore Plans.
© 2026 Better Homes and Gardens Real Estate LLC. An Anywhere Real Estate company. All rights reserved. Better Homes and Gardens® Real Estate is a registered trademark owned by Meredith Operations Corporation, licensed to Better Homes and Gardens Real Estate LLC and used with permission. Better Homes and Gardens Real Estate LLC fully supports the principles of the Fair Housing Act and the Equal Opportunity Act. Listing information is deemed reliable but is not guaranteed accurate.
Each office is independently owned and operated.
Any services or products provided by third parties are not provided by, affiliated with or related to Better Homes and Gardens Real Estate LLC, or its affiliated companies.