
N1104 Honey Creek Road, Monroe, WI 53566
Local realty services provided by:Better Homes and Gardens Real Estate Special Properties
N1104 Honey Creek Road,Monroe, WI 53566
$374,900
- 2 Beds
- 2 Baths
- 1,448 sq. ft.
- Single family
- Pending
Listed by: ben voss
Office: exit professional real estate
MLS#:2033649
Source:WI_WIREX_SCW
Price summary
- Price:$374,900
- Price per sq. ft.:$258.91
About this home
Showings begin 10/8! Enjoy privacy, wooded acreage, and country living just 10 minutes southwest of Monroe! Set on 5.65 secluded acres, this 2-bedroom, 2-bath home was built in 2003 and features an attached 2-car garage and walk-out basement. Step onto the large deck and take in the peaceful, wooded surroundings, or explore the walking trails throughout the property. Two smaller sheds offer convenient additional storage. Many newer appliances and a metal roof installed in 2018 add to the home's appeal. If you've been searching for that private, wooded property outside of town while still being close to Monroe, this could be the one!
Contact an agent
Home facts
- Year built:2003
- Listing ID #:2033649
- Added:8 day(s) ago
- Updated:October 08, 2026 at 11:26 AM
Rooms and interior
- Bedrooms:2
- Total bathrooms:2
- Full bathrooms:2
- Bathrooms Description:No Master Bedroom Bath, Stubbed For Bathroom on Lower
- Kitchen Description:Dishwasher, Microwave, On Main Level, Range/Oven, Refrigerator
- Bedroom Description:Master Bedroom On Main Level
- Basement Description:Full, Partially Finished, Walk Out/Outer Door
- Living area:1,448 sq. ft.
Heating and cooling
- Cooling:Central Air, Forced Air
- Heating:Forced Air, LP Gas
Structure and exterior
- Year built:2003
- Building area:1,448 sq. ft.
- Lot area:5.65 Acres
- Lot Features:Wooded
- Architectural Style:Ranch
- Construction Materials:Vinyl
- Exterior Features:Deck
- Foundation Description:Poured Concrete
- Levels:1 Story
Schools
- High school:Monroe
- Middle school:Monroe
- Elementary school:Monroe
Utilities
- Water:Well
- Sewer:Mound System
Finances and disclosures
- Price:$374,900
- Price per sq. ft.:$258.91
- Tax amount:$3,238 (2025)
Features and amenities
- Laundry features:Dryer, Washer
- Amenities:Water Softener
Parking
- Parking description:2 Car Garage, Garage - Attached, Garage Opener Included
- Garage spaces:2
New listings near N1104 Honey Creek Road
- New
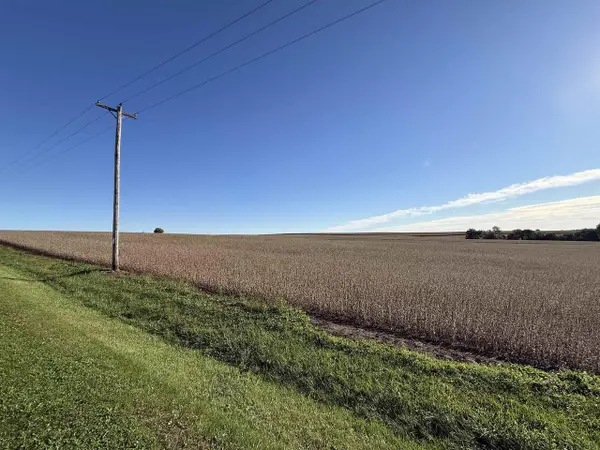 $629,000Active65 Acres
65 Ac. Five Corner Road, Monroe, WI 53566
MLS# 2034182Listed by: FIRST WEBER HEDEMAN GROUP - New
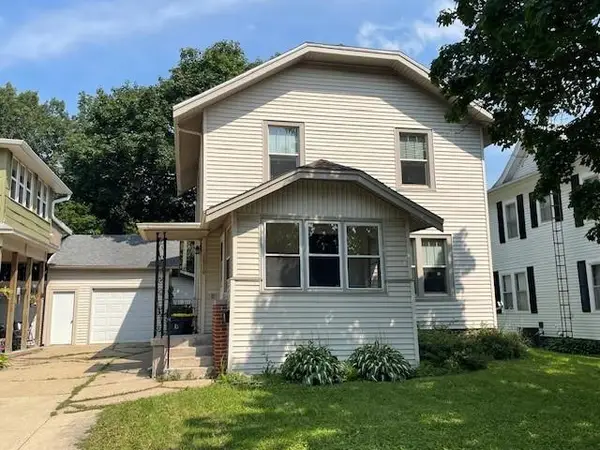 $195,900Active3 beds 1 baths1,152 sq. ft.
1610 17th Avenue, Monroe, WI 53566
MLS# 2033583Listed by: EXIT PROFESSIONAL REAL ESTATE - New
 $150,000Active0.42 Acres
.42 Ac 8th Avenue, Monroe, WI 53566
MLS# 2034058Listed by: EXIT PROFESSIONAL REAL ESTATE - New
 $74,900Active1.95 Acres
Lot 1 View Point Drive, Monroe, WI 53566
MLS# 2033739Listed by: EXP REALTY, LLC - New
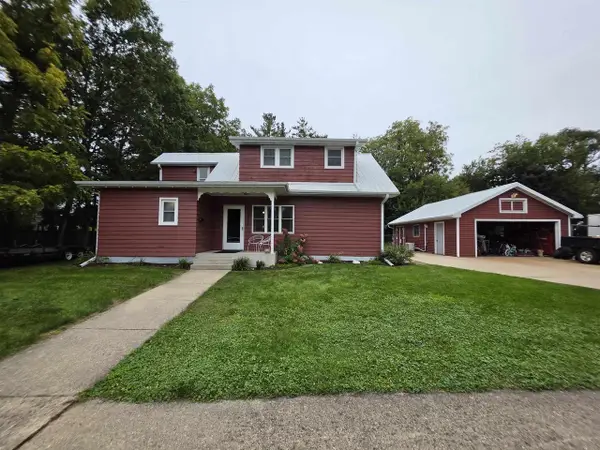 $229,900Active4 beds 1 baths1,412 sq. ft.
1416 23rd Avenue, Monroe, WI 53566
MLS# 2033744Listed by: EXP REALTY, LLC  $215,000Active3 beds 2 baths1,134 sq. ft.
2223 8th Street, Monroe, WI 53566
MLS# 2033177Listed by: FIRST WEBER HEDEMAN GROUP $235,000Active3 beds 1 baths1,296 sq. ft.
2511 8th Street, Monroe, WI 53566
MLS# 2032884Listed by: EXIT PROFESSIONAL REAL ESTATE $485,000Pending3 beds 3 baths1,932 sq. ft.
N3793 Jamberry Lane, Monroe, WI 53566
MLS# 2032960Listed by: EXIT PROFESSIONAL REAL ESTATE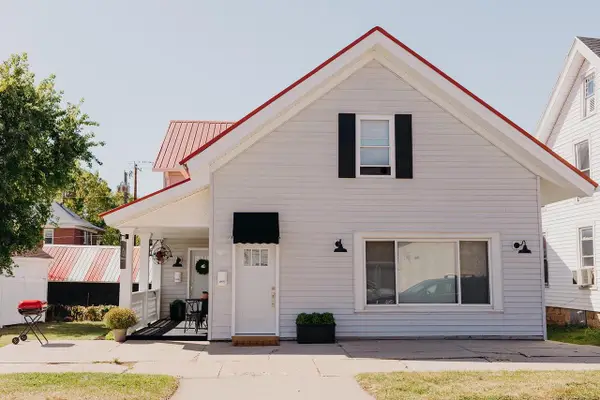 $375,000Active-- beds -- baths
1315 15th Avenue, Monroe, WI 53566
MLS# 2032831Listed by: FIRST WEBER INC


Protect your home and budget from life's surprises with an Assurant Home Warranty, backed by a partner that supports you through every step of homeownership. Explore Plans.
© 2026 Better Homes and Gardens Real Estate LLC. An Anywhere Real Estate company. All rights reserved. Better Homes and Gardens® Real Estate is a registered trademark owned by Meredith Operations Corporation, licensed to Better Homes and Gardens Real Estate LLC and used with permission. Better Homes and Gardens Real Estate LLC fully supports the principles of the Fair Housing Act and the Equal Opportunity Act. Listing information is deemed reliable but is not guaranteed accurate.
Each office is independently owned and operated.
Any services or products provided by third parties are not provided by, affiliated with or related to Better Homes and Gardens Real Estate LLC, or its affiliated companies.