
13528 Old Highway G Road, Montfort, WI 53569
Local realty services provided by:Better Homes and Gardens Real Estate Special Properties
13528 Old Highway G Road,Montfort, WI 53569
$415,000
- 4 Beds
- 2 Baths
- 2,951 sq. ft.
- Single family
- Active
Listed by: gregg davis, jonathan miles
Office: jon miles real estate
MLS#:2027665
Source:WI_WIREX_SCW
Price summary
- Price:$415,000
- Price per sq. ft.:$140.63
About this home
This one-owner home is nestled in a quiet five acre wooded parcel. The expansive windows in the living and family rooms create a "one with nature" vibe. If you enjoy bird watching, get ready for a treat. The living/dining area includes maple flooring that was once in UWP's Old Main building. On winter nights enjoy the warmth and ambience of the free standing stove, and if LP costs rise, load up the wood burning stove in the lower level and heat the entire home. Let your creativity soar in the nearly 550 sq ft photography studio. The 10.5 feet ceiling allows for a plethora of ideas to maximize the footprint of this room. If outdoor living is a desire, relax on your back patio or take a leisurely walk on the paths that meander through the woods. The large shop with lean-to and other storage sheds may be the icing on the cake. Schedule your private showing before this one of a kind property is gone.
Contact an agent
Home facts
- Year built:1979
- Listing ID #:2027665
- Added:14 day(s) ago
- Updated:July 23, 2026 at 09:29 PM
Rooms and interior
- Bedrooms:4
- Total bathrooms:2
- Full bathrooms:1
- Half bathrooms:1
- Bathrooms Description:No Master Bedroom Bath
- Kitchen Description:On Main Level, Range/Oven, Refrigerator
- Bedroom Description:Master Bedroom On Main Level
- Basement Description:Exposed, Full, Full Size Windows, Partially Finished, Radon Mitigation System, Walk Out/Outer Door
- Living area:2,951 sq. ft.
Heating and cooling
- Cooling:Air Exchanger, Central Air, Forced Air
- Heating:Forced Air, LP Gas, Wood
Structure and exterior
- Year built:1979
- Building area:2,951 sq. ft.
- Lot area:5 Acres
- Architectural Style:Ranch
- Exterior Features:Patio
- Foundation Description:Poured Concrete
- Levels:1 Story
Schools
- High school:Iowa-Grant
- Middle school:Iowa-Grant
- Elementary school:Iowa-Grant
Utilities
- Water:Well
- Sewer:Private Septic System
Finances and disclosures
- Price:$415,000
- Price per sq. ft.:$140.63
- Tax amount:$4,880 (2025)
Features and amenities
- Laundry features:Dryer, Washer
- Amenities:Water Softener
Parking
- Parking description:2 Car Garage, Garage - Attached, Garage - Basement Access, Garage - Heated, Garage Opener Included
- Garage spaces:2
New listings near 13528 Old Highway G Road
 $319,000Active3 beds 2 baths2,556 sq. ft.
110 Matthews Street, Montfort, WI 53569
MLS# 2026935Listed by: TIM SLACK AUCTION & REALTY, LLC-LANCASTER $269,900Active3 beds 3 baths1,923 sq. ft.
103 Prospect Street, Montfort, WI 53569
MLS# 2006931Listed by: JON MILES REAL ESTATE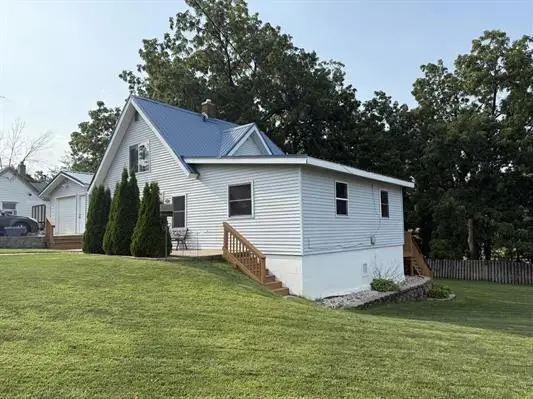 $209,000Active3 beds 2 baths1,325 sq. ft.
300 W Main Street, Montfort, WI 53569
MLS# 2013701Listed by: KELLER WILLIAMS LEGACY GROUP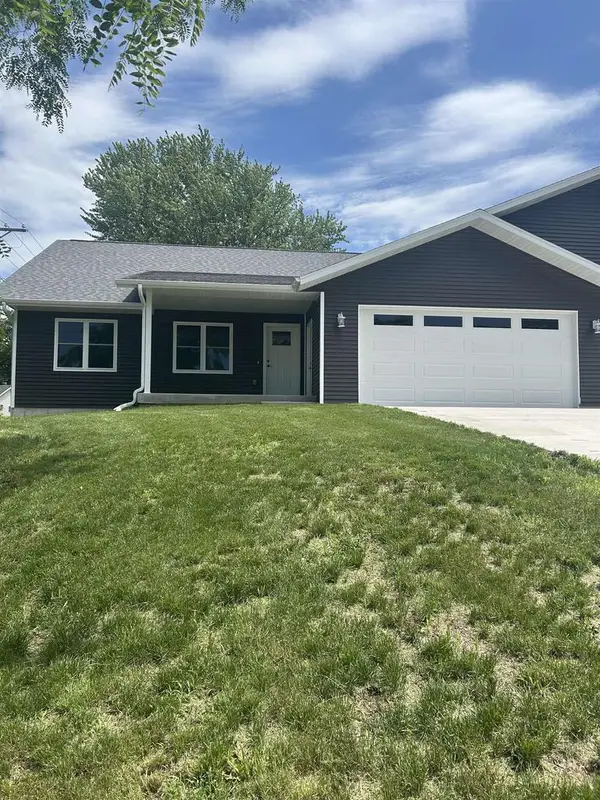 $269,900Active3 beds 2 baths1,923 sq. ft.
103 S Prospect Street, Montfort, WI 53569
MLS# 1981260Listed by: JON MILES REAL ESTATE


Protect your home and budget from life's surprises with an Assurant Home Warranty, backed by a partner that supports you through every step of homeownership. Explore Plans.
© 2026 Better Homes and Gardens Real Estate LLC. An Anywhere Real Estate company. All rights reserved. Better Homes and Gardens® Real Estate is a registered trademark owned by Meredith Operations Corporation, licensed to Better Homes and Gardens Real Estate LLC and used with permission. Better Homes and Gardens Real Estate LLC fully supports the principles of the Fair Housing Act and the Equal Opportunity Act. Listing information is deemed reliable but is not guaranteed accurate.
Each office is independently owned and operated.
Any services or products provided by third parties are not provided by, affiliated with or related to Better Homes and Gardens Real Estate LLC, or its affiliated companies.