
W1696 County Road MM, Mosel, WI 53015
Local realty services provided by:Better Homes and Gardens Real Estate Special Properties
Listed by: jana gruttner
Office: greystone asset, llc.
MLS#:1980635
Source:Metro MLS
W1696 County Road MM,Cleveland, WI 53015
$75,000
- 2 Beds
- 1 Baths
- 1,137 sq. ft.
- Single family
- Active
Price summary
- Price:$75,000
- Price per sq. ft.:$65.96
About this home
Looking for a project with plenty of potential? This property offers a unique opportunity on 1 acre in the Town of Mosel. The home features 2 bedrooms, an open-concept living area, and an attached garage. An additional former church building is also located on the property, providing a unique feature with many possible uses. Bring your ideas and vision and make this property your own! ALL OFFERS TO BE IN BY 10AM FRIDAY SEPTEMBER 25TH
Contact an agent
Home facts
- Year built:1952
- Listing ID #:1980635
- Added:10 day(s) ago
- Updated:September 26, 2026 at 02:47 AM
Rooms and interior
- Bedrooms:2
- Total bathrooms:1
- Full bathrooms:1
- Flooring:Wood Floors
- Bathrooms Description:Shower Over Tub, Tub Only
- Kitchen Description:On Main Level, Range, Refrigerator
- Bedroom Description:Master Bedroom On Main Level
- Basement Description:Crawl Space
- Living area:1,137 sq. ft.
Heating and cooling
- Heating:LP Gas, Radiant/Hot Water
Structure and exterior
- Year built:1952
- Building area:1,137 sq. ft.
- Lot area:1 Acres
- Lot Features:Wooded
- Architectural Style:Ranch
- Construction Materials:Vinyl
- Levels:1 Story
Schools
- High school:Howards Grove
- Middle school:Howards Grove
- Elementary school:Northview
Utilities
- Water:Shared Well
- Sewer:Private Septic System
Finances and disclosures
- Price:$75,000
- Price per sq. ft.:$65.96
- Tax amount:$1,186 (2025)
Features and amenities
- Appliances:Range, Refrigerator, Washer
- Laundry features:Dryer, Washer
Parking
- Parking description:1 Car Garage, Garage - Attached
- Garage spaces:1
New listings near W1696 County Road MM
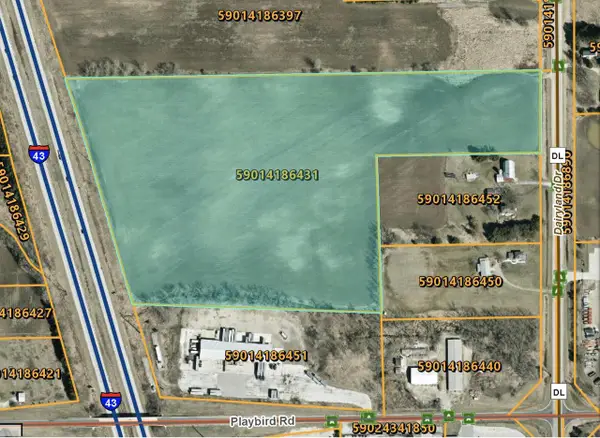 $1,299,900Active26.45 Acres
Lt0 DAIRYLAND DRIVE, Sheboygan, WI 53083
MLS# 1967733Listed by: PLEASANT VIEW REALTY, LLC $270,000Pending27 Acres
GARTON ROAD, Sheboygan, WI 53083
MLS# 50315169Listed by: THIEL REAL ESTATE $4,900,000Active4 beds 3 baths4,000 sq. ft.
W839 Lake Orchard Ct, Mosel, WI 53083
MLS# 1925606Listed by: CENTURY 21 MOVES


Protect your home and budget from life's surprises with an Assurant Home Warranty, backed by a partner that supports you through every step of homeownership. Explore Plans.
© 2026 Better Homes and Gardens Real Estate LLC. An Anywhere Real Estate company. All rights reserved. Better Homes and Gardens® Real Estate is a registered trademark owned by Meredith Operations Corporation, licensed to Better Homes and Gardens Real Estate LLC and used with permission. Better Homes and Gardens Real Estate LLC fully supports the principles of the Fair Housing Act and the Equal Opportunity Act. Listing information is deemed reliable but is not guaranteed accurate.
Each office is independently owned and operated.
Any services or products provided by third parties are not provided by, affiliated with or related to Better Homes and Gardens Real Estate LLC, or its affiliated companies.