
507 4TH STREET, Mosinee, WI 54455
Local realty services provided by:Better Homes and Gardens Real Estate Special Properties
Listed by: amy baumann
Office: coldwell banker action
MLS#:22604791
Source:Metro MLS
507 4TH STREET,Mosinee, WI 54455
$219,900
- 5 Beds
- 2 Baths
- 2,390 sq. ft.
- Single family
- Active
Price summary
- Price:$219,900
- Price per sq. ft.:$92.01
About this home
This conveniently located duplex features two 2-car garages, so each unit has their own. One is accessed with right-of-way driveway and the other from the alley. Main level has a huge updated kitchen with appliances, formal dining room, living room with gas fireplace insert, 2 bedrooms, 1 bonus room, 1 bath, and access to the basement with washer and dryer. The enclosed front porch with storm-screen combos is a nice added feature. The upper level has a separate entrance from the back porch and features kitchen with appliances, 3 bedrooms, and 1 bath. The upper does need some sprucing up, but appears to have wood floors under the carpeting. Beautiful crown molding accents most of the main level rooms, plus there are upgraded vinyl windows, rain gutters, central air, newer furnace (2020) and gas water heater (2021). The property does have separate electrical panels and water heaters, but does share the furnace and central air. There is a master meter for the gas and water. No rental prices are available, because it was most recently used as shared family property. Great central location close schools and everything downtown has to offer!...
Contact an agent
Home facts
- Year built:1937
- Listing ID #:22604791
- Added:3 day(s) ago
- Updated:October 09, 2026 at 04:34 PM
Rooms and interior
- Bedrooms:5
- Total bathrooms:2
- Full bathrooms:2
- Flooring:Carpet, Tile Floors, Wood Floors
- Dining Description:On Main Level
- Kitchen Description:Microwave, On Main Level, Range/Oven, Refrigerator
- Bedroom Description:Master Bedroom On Main Level, Walk-In Closet(s)
- Basement Description:Full, Unfinished
- Living area:2,390 sq. ft.
Heating and cooling
- Cooling:Central Air, Forced Air
- Heating:Forced Air, Natural Gas
Structure and exterior
- Roof:Shingle
- Year built:1937
- Building area:2,390 sq. ft.
- Lot area:0.17 Acres
- Architectural Style:Farmhouse/National Folk
- Construction Materials:Brick, Vinyl
- Exterior Features:3-season porch
- Foundation Description:Stone
- Levels:1.5 Story
Schools
- High school:Mosinee
- Middle school:Mosinee
- Elementary school:Mosinee
Utilities
- Water:Municipal Water
- Sewer:Municipal Sewer
Finances and disclosures
- Price:$219,900
- Price per sq. ft.:$92.01
- Tax amount:$2,716 (2025)
Features and amenities
- Appliances:Microwave, Refrigerator, Washer
- Laundry features:Dryer, Washer
- Amenities:Ceiling Fan(s)
Parking
- Parking description:4 Car Garage, Garage - Detached, Garage Opener Included
- Garage spaces:4
New listings near 507 4TH STREET
- New
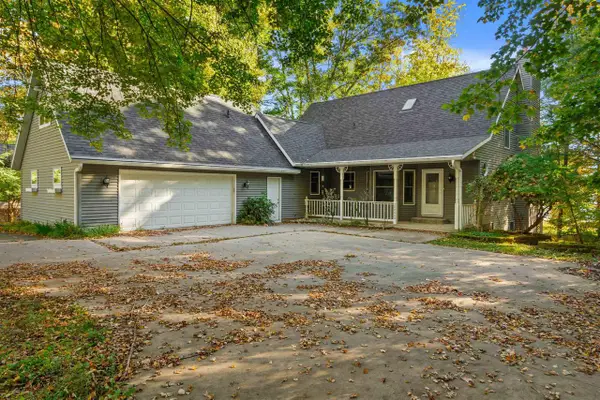 $649,900Active3 beds 3 baths3,152 sq. ft.
204065 LAKEHURST ROAD, Mosinee, WI 54455
MLS# 22604959Listed by: FIRST WEBER - New
 $1,250,000Active4 beds 4 baths3,744 sq. ft.
1410 CHIPPEWA TRAIL, Mosinee, WI 54455
MLS# 22604997Listed by: KPR BROKERS, LLC - New
 $30,000Active0.31 Acres
501 RING ROAD, Mosinee, WI 54455
MLS# 22605046Listed by: AMAXIMMO LLC 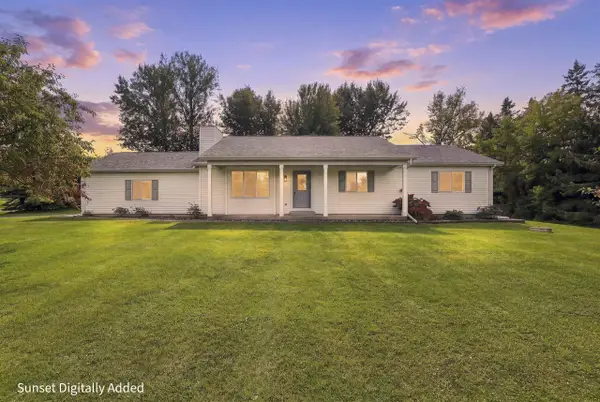 $399,900Pending3 beds 3 baths1,512 sq. ft.
927 BAY VIEW DRIVE, Mosinee, WI 54455
MLS# 22604824Listed by: KPR BROKERS, LLC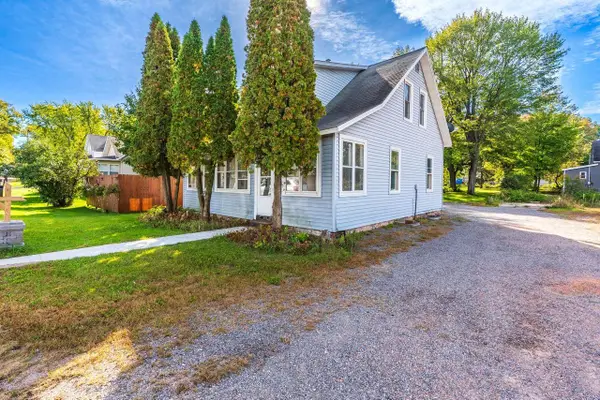 $174,800Pending4 beds 2 baths1,586 sq. ft.
505 RING ROAD, Mosinee, WI 54455
MLS# 22604854Listed by: AMAXIMMO LLC- New
 $349,900Active3 beds 1 baths1,080 sq. ft.
132193 COTTAGE ROAD, Mosinee, WI 54455
MLS# 22604751Listed by: CENTURY 21 GOLD KEY - New
 $549,900Active3 beds 3 baths2,166 sq. ft.
148427 SMORE LANE, Mosinee, WI 54455
MLS# 22604865Listed by: COLDWELL BANKER ACTION  $89,900Active2.12 Acres
Lot 3 SCOUT ROAD, Mosinee, WI 54455
MLS# 22604733Listed by: ROCK SOLID REAL ESTATE $449,900Active3 beds 3 baths2,854 sq. ft.
201740 DORIE LANE, Mosinee, WI 54455
MLS# 22604734Listed by: COLDWELL BANKER ACTION


Protect your home and budget from life's surprises with an Assurant Home Warranty, backed by a partner that supports you through every step of homeownership. Explore Plans.
© 2026 Better Homes and Gardens Real Estate LLC. An Anywhere Real Estate company. All rights reserved. Better Homes and Gardens® Real Estate is a registered trademark owned by Meredith Operations Corporation, licensed to Better Homes and Gardens Real Estate LLC and used with permission. Better Homes and Gardens Real Estate LLC fully supports the principles of the Fair Housing Act and the Equal Opportunity Act. Listing information is deemed reliable but is not guaranteed accurate.
Each office is independently owned and operated.
Any services or products provided by third parties are not provided by, affiliated with or related to Better Homes and Gardens Real Estate LLC, or its affiliated companies.