
636 OCONTO ROAD, Mosinee, WI 54455
Local realty services provided by:Better Homes and Gardens Real Estate Special Properties
Listed by: rochelle zilisch
Office: amaximmo llc.
MLS#:22603500
Source:Metro MLS
636 OCONTO ROAD,Mosinee, WI 54455
$409,900
- 3 Beds
- 4 Baths
- 3,100 sq. ft.
- Single family
- Pending
Price summary
- Price:$409,900
- Price per sq. ft.:$132.23
About this home
Welcome to this beautifully maintained 3-bedroom, 3.5-bathroom two-story Colonial home, where timeless charm meets modern comfort. Offering a thoughtfully designed floor plan, a 2-car insulated garage with a dedicated workshop, and an incredible backyard retreat, this home is ready for its next owners. Step inside and be greeted by a spacious foyer that opens to a versatile front room, perfect as a music room, formal sitting area, or home office. Continue into the heart of the home, where the well-appointed kitchen features a center island, abundant cabinetry, and plenty of workspace for meal preparation and entertaining. The adjoining dining area offers patio doors leading to the backyard, while the open-concept layout flows seamlessly into the inviting living room, complete with a cozy gas fireplace. Convenience is key with a main-floor laundry room, a half bathroom, and direct access to the attached 2-car garage, which is insulated and includes a workshop area, making it ideal for projects, hobbies, or additional storage. Upstairs, you'll find all three spacious bedrooms, inc...
Contact an agent
Home facts
- Year built:2001
- Listing ID #:22603500
- Added:58 day(s) ago
- Updated:September 21, 2026 at 03:33 PM
Rooms and interior
- Bedrooms:3
- Total bathrooms:4
- Full bathrooms:3
- Flooring:Carpet
- Dining Description:On Main Level
- Kitchen Description:Dishwasher, Microwave, On Main Level, Refrigerator
- Bedroom Description:Master Bedroom On Upper Level
- Basement Description:Finished, Full, Radon Mitigation System
- Living area:3,100 sq. ft.
Heating and cooling
- Cooling:Central Air, Forced Air
- Heating:Forced Air, Natural Gas
Structure and exterior
- Roof:Shingle
- Year built:2001
- Building area:3,100 sq. ft.
- Lot area:0.39 Acres
- Architectural Style:Colonial
- Construction Materials:Vinyl
- Exterior Features:Patio
- Levels:2 Story
Schools
- High school:Mosinee
- Middle school:Mosinee
- Elementary school:Mosinee
Utilities
- Water:Municipal Water
- Sewer:Municipal Sewer
Finances and disclosures
- Price:$409,900
- Price per sq. ft.:$132.23
- Tax amount:$5,172 (2025)
Features and amenities
- Appliances:Dishwasher, Microwave, Refrigerator, Washer
- Laundry features:Dryer, Washer
- Amenities:Cable/Satellite Available, Cathedral/Vaulted Ceiling, Ceiling Fan(s), High Speed Internet, Seller Leased: Water Softener
- Pool features:Above Ground Pool, Hot Tub
Parking
- Parking description:2 Car Garage, Garage - Attached, Garage Opener Included
- Garage spaces:2
New listings near 636 OCONTO ROAD
- New
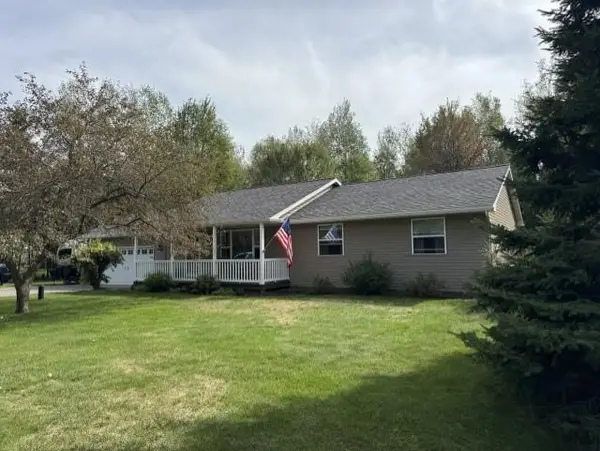 $374,900Active4 beds 3 baths2,193 sq. ft.
149431 WINCHESTER ROAD, Mosinee, WI 54455
MLS# 22604652Listed by: FIRST WEBER  $330,000Pending3 beds 2 baths1,620 sq. ft.
306 BIRCH STREET, Mosinee, WI 54455
MLS# 22604594Listed by: FIRST WEBER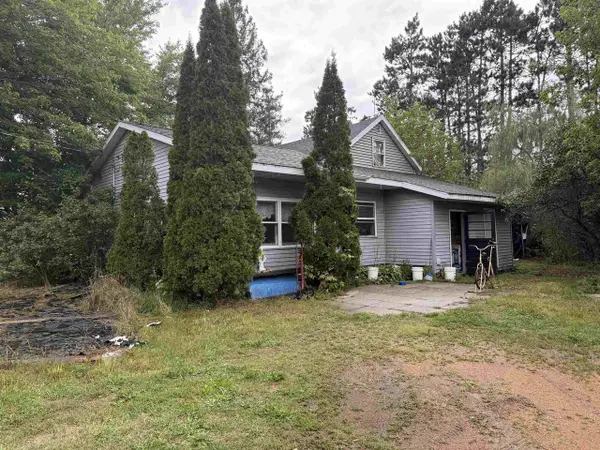 $300,000Pending4 beds 1 baths1,155 sq. ft.
205477 DEPOT ROAD, Mosinee, WI 54455
MLS# 22604597Listed by: SMART MOVE REALTY- New
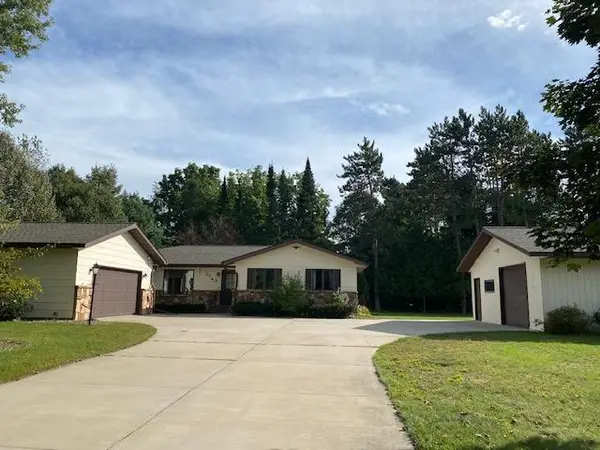 $364,900Active3 beds 3 baths
1743 JUDY DRIVE, Mosinee, WI 54455
MLS# 22604602Listed by: FIRST WEBER - New
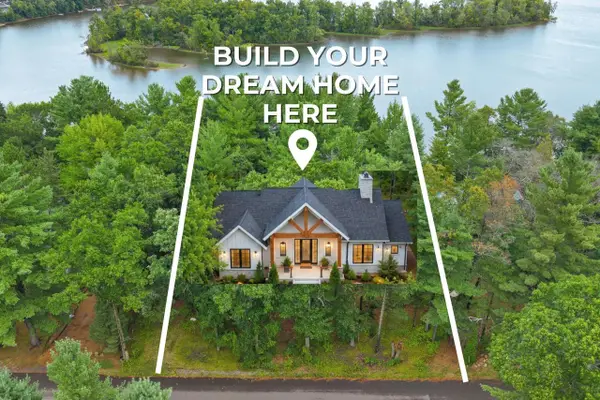 $99,900Active0.4 Acres
0 HALF MOON LAKE DRIVE, Mosinee, WI 54455
MLS# 22604573Listed by: EXP - ELITE REALTY - New
 $129,900Active1.07 Acres
212890 COUNTY ROAD S, Mosinee, WI 54455
MLS# 22604530Listed by: GREATER REALTY, LLC - New
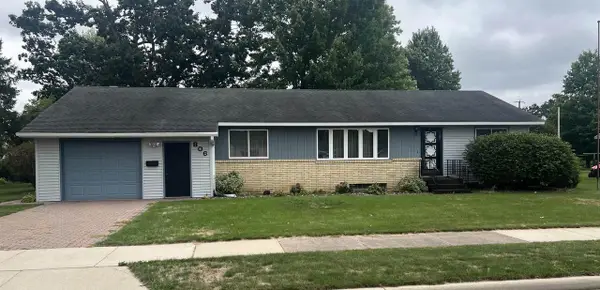 $269,900Active3 beds 2 baths2,412 sq. ft.
806 10TH STREET, Mosinee, WI 54455
MLS# 22604525Listed by: KNOEDLER REALTY & HOME STAGING - New
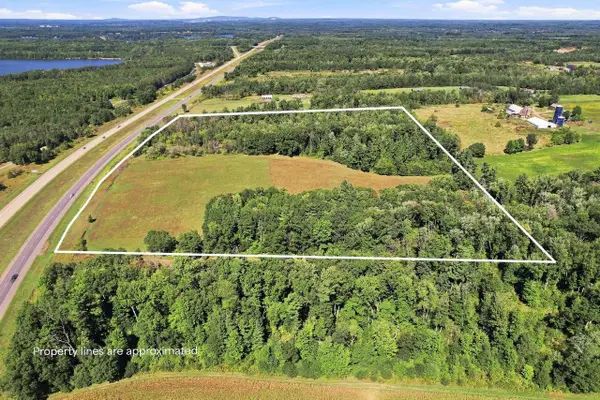 $299,900Active37.38 Acres
823 OAKWOOD DRIVE WEST, Mosinee, WI 54455
MLS# 22604526Listed by: PRISM REAL ESTATE  $350,000Pending4 beds 2 baths2,481 sq. ft.
600 RANGER STREET, Mosinee, WI 54455
MLS# 22604416Listed by: DIXON GREINER REALTY, LLC $400,000Active2 beds 1 baths936 sq. ft.
208458 PELICAN BAY DRIVE, Mosinee, WI 54455
MLS# 22604351Listed by: NEXTHOME HUB CITY


Protect your home and budget from life's surprises with an Assurant Home Warranty, backed by a partner that supports you through every step of homeownership. Explore Plans.
© 2026 Better Homes and Gardens Real Estate LLC. An Anywhere Real Estate company. All rights reserved. Better Homes and Gardens® Real Estate is a registered trademark owned by Meredith Operations Corporation, licensed to Better Homes and Gardens Real Estate LLC and used with permission. Better Homes and Gardens Real Estate LLC fully supports the principles of the Fair Housing Act and the Equal Opportunity Act. Listing information is deemed reliable but is not guaranteed accurate.
Each office is independently owned and operated.
Any services or products provided by third parties are not provided by, affiliated with or related to Better Homes and Gardens Real Estate LLC, or its affiliated companies.