
105 Terrace Court, Mount Horeb, WI 53572
Local realty services provided by:Better Homes and Gardens Real Estate Special Properties
105 Terrace Court,Mount Horeb, WI 53572
$450,000
- 3 Beds
- 3 Baths
- 1,948 sq. ft.
- Single family
- Active
Upcoming open houses
- Sat, Oct 1010:30 am - 12:00 pm
Listed by: kristin shields, jamie zimmer
Office: mhb real estate
MLS#:2033254
Source:WI_WIREX_SCW
Price summary
- Price:$450,000
- Price per sq. ft.:$231.01
About this home
Home sweet home - nestled into the Vista Ridge subdivision is just minutes from schools and downtown. Beautifully maintained while offering an updated kitchen featuring solid surface counters, newer wood cabinets, a breakfast bar, (appliances 2019) eat in dining, and walks out to a deck and paver patio with fire pit; perfect for entertaining. The great room boasts vaulted ceilings and a gas fireplace, creating a warm gathering space. Main level offers 3 bedrooms and 2 full baths, including a primary suite with an updated ensuite and beautiful tile shower. The full finished basement adds a rec room, office/den, full bath, and windows for natural light. Enjoy a lovely, mature yard plus a 2-car attached garage. Move-in ready in one of Mt. Horeb's most desired neighborhoods! Windows '09, Furnace '11, A/C '20, Heater '18, Softener '25 and more! Seller replaced deck boards, but will not be staining/painting so new owners can decide what they'd like!
Contact an agent
Home facts
- Year built:1996
- Subdivision & Development:Vista Ridge
- Listing ID #:2033254
- Added:13 day(s) ago
- Updated:October 07, 2026 at 12:20 PM
Rooms and interior
- Bedrooms:3
- Total bathrooms:3
- Full bathrooms:3
- Bathrooms Description:At least 1 Tub, Master Bedroom Bath, Master Bedroom Bath: Full, Master Bedroom Bath: Walk-In Shower
- Kitchen Description:Dishwasher, Disposal, Microwave, On Main Level, Range/Oven, Refrigerator
- Bedroom Description:Master Bedroom On Main Level
- Basement Description:Exposed, Full, Full Size Windows, Partially Finished, Radon Mitigation System
- Living area:1,948 sq. ft.
Heating and cooling
- Cooling:Central Air, Forced Air
- Heating:Forced Air, Natural Gas
Structure and exterior
- Year built:1996
- Building area:1,948 sq. ft.
- Lot area:0.27 Acres
- Architectural Style:Ranch
- Construction Materials:Vinyl
- Exterior Features:Deck, Patio
- Levels:1 Story
Schools
- High school:Mount Horeb
- Middle school:Mount Horeb
- Elementary school:Mount Horeb
Utilities
- Water:Municipal Water
- Sewer:Municipal Sewer
Finances and disclosures
- Price:$450,000
- Price per sq. ft.:$231.01
- Tax amount:$6,626 (2025)
Features and amenities
- Laundry features:Dryer, Washer
- Amenities:Cable/Satellite Available, Cathedral/Vaulted Ceiling, Water Softener
Parking
- Parking description:2 Car Garage, Garage - Attached, Garage Opener Included
- Garage spaces:2
New listings near 105 Terrace Court
- New
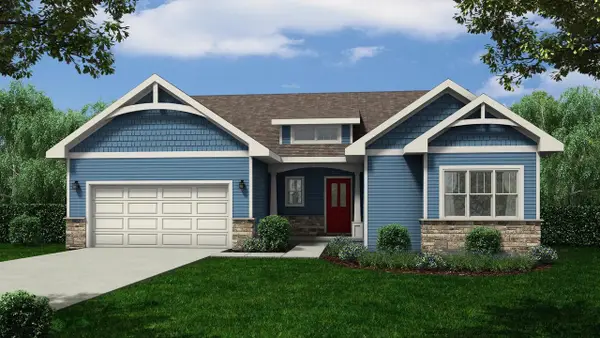 $679,900Active4 beds 3 baths2,120 sq. ft.
913 Brookview Trail, Mount Horeb, WI 53572
MLS# 2033636Listed by: ENCORE REAL ESTATE SERVICES, I - Open Sat, 1:30 to 3pm
 $489,900Active3 beds 3 baths2,734 sq. ft.
400 Oak Valley Road, Mount Horeb, WI 53572
MLS# 2033375Listed by: FIRST WEBER INC 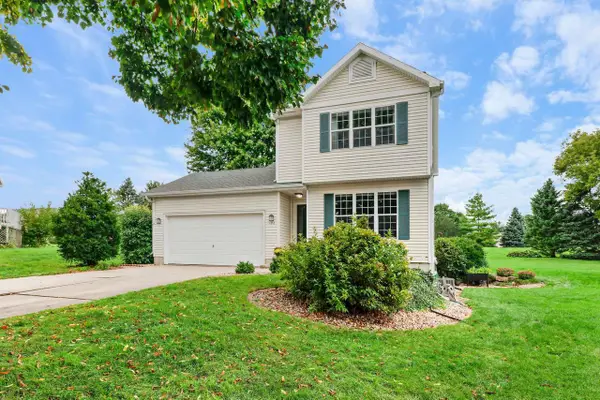 $429,000Active3 beds 3 baths1,756 sq. ft.
120 Terrace Court, Mount Horeb, WI 53572
MLS# 2033247Listed by: COMPASS REAL ESTATE WISCONSIN $1,025,000Active4 beds 3 baths3,147 sq. ft.
3129 Keithbridge Circle, Mount Horeb, WI 53572
MLS# 2032629Listed by: SPRINKMAN REAL ESTATE $1,150,000Pending4 beds 4 baths4,720 sq. ft.
416 S Brookwood Drive, Mount Horeb, WI 53572
MLS# 2032485Listed by: FIRST WEBER INC $419,000Active4 beds 3 baths2,893 sq. ft.
1033 Vista Ridge Drive, Mount Horeb, WI 53572
MLS# 2032275Listed by: TRUE BLUE REAL ESTATE- Open Sat, 10:30am to 12pm
 $459,000Active3 beds 3 baths1,953 sq. ft.
113 Terrace Court, Mount Horeb, WI 53572
MLS# 2032080Listed by: MHB REAL ESTATE  $675,000Active4 beds 4 baths3,293 sq. ft.
1604 Three Wood Drive, Mount Horeb, WI 53572
MLS# 2031640Listed by: MHB REAL ESTATE $850,000Active-- beds -- baths
1909 Fox Run, Mount Horeb, WI 53572
MLS# 2031545Listed by: RESTAINO & ASSOCIATES


Protect your home and budget from life's surprises with an Assurant Home Warranty, backed by a partner that supports you through every step of homeownership. Explore Plans.
© 2026 Better Homes and Gardens Real Estate LLC. An Anywhere Real Estate company. All rights reserved. Better Homes and Gardens® Real Estate is a registered trademark owned by Meredith Operations Corporation, licensed to Better Homes and Gardens Real Estate LLC and used with permission. Better Homes and Gardens Real Estate LLC fully supports the principles of the Fair Housing Act and the Equal Opportunity Act. Listing information is deemed reliable but is not guaranteed accurate.
Each office is independently owned and operated.
Any services or products provided by third parties are not provided by, affiliated with or related to Better Homes and Gardens Real Estate LLC, or its affiliated companies.