
1302 E Garfield Street, Mount Horeb, WI 53572
Local realty services provided by:Better Homes and Gardens Real Estate Special Properties
1302 E Garfield Street,Mount Horeb, WI 53572
$375,000
- 3 Beds
- 2 Baths
- - sq. ft.
- Single family
- Sold
Listed by: mhb real estate team, jamie zimmer
Office: mhb real estate
MLS#:2025591
Source:WI_WIREX_SCW
Sorry, we are unable to map this address
Price summary
- Price:$375,000
About this home
Opportunity awaits in this well maintained 3-bedroom ranch in a highly desirable Mt. Horeb location close to schools, parks, and everyday conveniences. The functional floor plan features a spacious living room, dining room, and family room with a wood-burning fireplace. The primary bedroom includes a private ensuite bath, and two additional bedrooms complete the main level. A partially finished lower level offers extra space for recreation, hobbies, or future expansion. Enjoy relaxing or entertaining on the deck just off the family room. The oversized 2 car garage provides ample room for vehicles, storage, and workspace. With great bones, a sought-after location, and plenty of potential to update and personalize. UHP Ultimate Home Warranty Included. Welcome Home!
Contact an agent
Home facts
- Year built:1976
- Listing ID #:2025591
- Added:104 day(s) ago
- Updated:September 24, 2026 at 08:25 AM
Rooms and interior
- Bedrooms:3
- Total bathrooms:2
- Full bathrooms:2
- Dining Description:On Main Level
- Bathrooms Description:At least 1 Tub, Master Bedroom Bath, Master Bedroom Bath: Full, Master Bedroom Bath: Walk-In Shower
- Kitchen Description:Dishwasher, Disposal, Microwave, On Main Level, Range/Oven, Refrigerator
- Bedroom Description:Master Bedroom On Main Level
- Basement Description:Full, Partially Finished
Heating and cooling
- Cooling:Central Air, Forced Air
- Heating:Forced Air, Natural Gas
Structure and exterior
- Year built:1976
- Architectural Style:Ranch
- Construction Materials:Brick, Stucco
- Exterior Features:Deck
- Levels:1 Story
Schools
- High school:Mount Horeb
- Middle school:Mount Horeb
- Elementary school:Mount Horeb
Utilities
- Water:Municipal Water
- Sewer:Municipal Sewer
Finances and disclosures
- Price:$375,000
- Tax amount:$7,226 (2025)
Features and amenities
- Laundry features:Dryer, Washer
- Amenities:Cable/Satellite Available, High Speed Internet, Water Softener
Parking
- Parking description:2 Car Garage, Garage - Attached, Garage Opener Included
- Garage spaces:2
New listings near 1302 E Garfield Street
- Open Sat, 9 to 11amNew
 $429,000Active3 beds 3 baths1,756 sq. ft.
120 Terrace Court, Mount Horeb, WI 53572
MLS# 2033247Listed by: COMPASS REAL ESTATE WISCONSIN - New
 $1,025,000Active4 beds 3 baths3,147 sq. ft.
3129 Keithbridge Circle, Mount Horeb, WI 53572
MLS# 2032629Listed by: SPRINKMAN REAL ESTATE - Open Sun, 11am to 1pm
 $1,150,000Active4 beds 4 baths4,720 sq. ft.
416 S Brookwood Drive, Mount Horeb, WI 53572
MLS# 2032485Listed by: FIRST WEBER INC  $419,000Active4 beds 3 baths2,893 sq. ft.
1033 Vista Ridge Drive, Mount Horeb, WI 53572
MLS# 2032275Listed by: TRUE BLUE REAL ESTATE $469,000Active3 beds 3 baths1,953 sq. ft.
113 Terrace Court, Mount Horeb, WI 53572
MLS# 2032080Listed by: MHB REAL ESTATE $695,000Active4 beds 4 baths3,293 sq. ft.
1604 Three Wood Drive, Mount Horeb, WI 53572
MLS# 2031640Listed by: MHB REAL ESTATE $850,000Active-- beds -- baths
1909 Fox Run, Mount Horeb, WI 53572
MLS# 2031545Listed by: RESTAINO & ASSOCIATES $339,900Active2 beds 2 baths1,516 sq. ft.
408 Michele Street #408, Mount Horeb, WI 53572
MLS# 2032455Listed by: FIRST WEBER INC $450,000Active3 beds 2 baths2,696 sq. ft.
313 S 2nd Street, Mount Horeb, WI 53572
MLS# 2031349Listed by: FIRST WEBER INC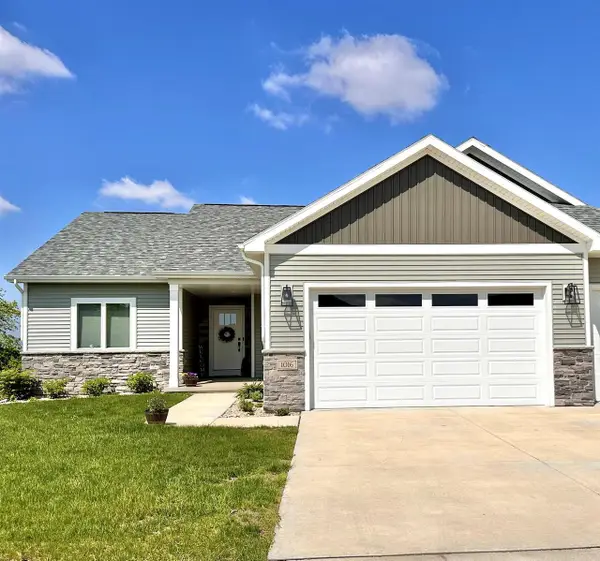 $624,610Active3 beds 2 baths1,809 sq. ft.
116 Jamie Jo Circle, Mount Horeb, WI 53572
MLS# 2031152Listed by: ELEVATE ESTATES REALTY CO.


Protect your home and budget from life's surprises with an Assurant Home Warranty, backed by a partner that supports you through every step of homeownership. Explore Plans.
© 2026 Better Homes and Gardens Real Estate LLC. An Anywhere Real Estate company. All rights reserved. Better Homes and Gardens® Real Estate is a registered trademark owned by Meredith Operations Corporation, licensed to Better Homes and Gardens Real Estate LLC and used with permission. Better Homes and Gardens Real Estate LLC fully supports the principles of the Fair Housing Act and the Equal Opportunity Act. Listing information is deemed reliable but is not guaranteed accurate.
Each office is independently owned and operated.
Any services or products provided by third parties are not provided by, affiliated with or related to Better Homes and Gardens Real Estate LLC, or its affiliated companies.