
513 Little Fox Trail, Mount Horeb, WI 53572
Local realty services provided by:Better Homes and Gardens Real Estate Special Properties
513 Little Fox Trail,Mount Horeb, WI 53572
$625,000
- 4 Beds
- 3 Baths
- 3,196 sq. ft.
- Single family
- Active
Listed by: karen tetzlaff
Office: realty executives cooper spransy
MLS#:2034822
Source:WIREX Via South Central Wisconsin MLS
Price summary
- Price:$625,000
- Price per sq. ft.:$195.56
About this home
No showings until 11/13. You will want to to put this attractive ranch on your radar to look at! This home is in tip top shape, offers so much space and nothing to do to but move in! Main floor features an open floor plan for kitchen, dining and living with lots of natural light! Wonderful mud room and separate laundry room right off the garage. Gorgeous Primary suite and bathroom. LL offers so much more space with tv area, wet bar area, area for playing, exercise, or just relaxing. 4th bedroom and full bath. Deck and patio for outside relaxing. Plenty of storage space. Easy access to Hwy 18/151.
Contact an agent
Home facts
- Year built:2018
- Subdivision & Development:Sutters Prairie Ridge
- Listing ID #:2034822
- Added:28 day(s) ago
- Updated:November 13, 2026 at 07:04 PM
Rooms and interior
- Bedrooms:4
- Total bathrooms:3
- Full bathrooms:3
- Bathrooms Description:At least 1 Tub, Master Bedroom Bath, Master Bedroom Bath: Full, Master Bedroom Bath: Walk-In Shower
- Kitchen Description:Dishwasher, Microwave, On Main Level, Range/Oven, Refrigerator
- Bedroom Description:Master Bedroom On Main Level, Walk-In Closet(s)
- Basement Description:8'+ Ceiling, Exposed, Finished, Full, Full Size Windows, Walk Out/Outer Door
- Living area:3,196 sq. ft.
Heating and cooling
- Cooling:Central Air, Forced Air
- Heating:Forced Air, Natural Gas
Structure and exterior
- Year built:2018
- Building area:3,196 sq. ft.
- Lot area:0.3 Acres
- Architectural Style:Ranch
- Construction Materials:Stone, Vinyl
- Exterior Features:Deck
- Foundation Description:Poured Concrete
- Levels:1 Story
Schools
- High school:Mount Horeb
- Middle school:Mount Horeb
- Elementary school:Mount Horeb
Utilities
- Water:Municipal Water
- Sewer:Municipal Sewer
Finances and disclosures
- Price:$625,000
- Price per sq. ft.:$195.56
- Tax amount:$10,541 (2025)
Features and amenities
- Laundry features:Dryer, Washer
- Amenities:Cable/Satellite Available, Water Softener, Wet Bar
Parking
- Parking description:2 Car Garage, Garage - Attached, Garage Opener Included
- Garage spaces:2
New listings near 513 Little Fox Trail
- New
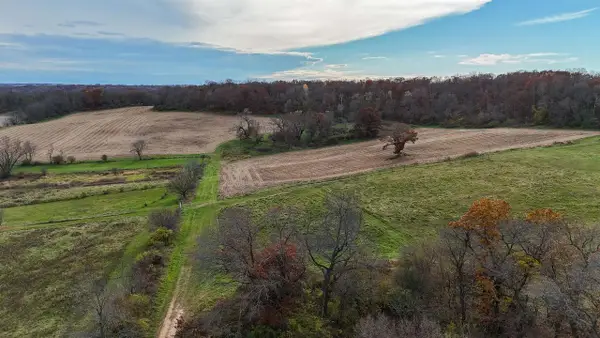 $899,000Active46.25 Acres
S Sharpes Corner +/-46 ac Road, Mount Horeb, WI 53572
MLS# 2036360Listed by: FIRST WEBER INC - New
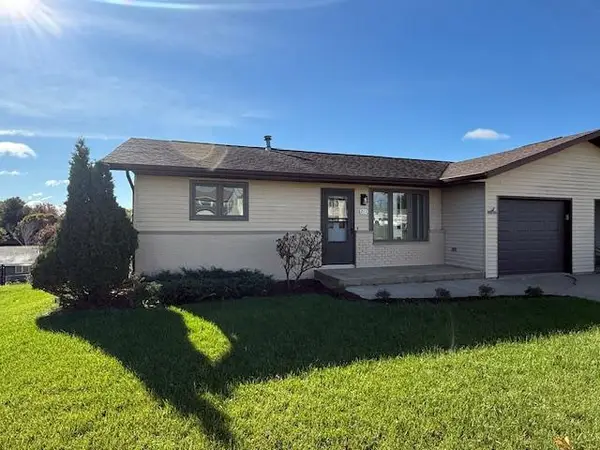 $295,000Active3 beds 2 baths1,456 sq. ft.
211 W Garfield Street, Mount Horeb, WI 53572
MLS# 2036305Listed by: BADGER REALTY TEAM 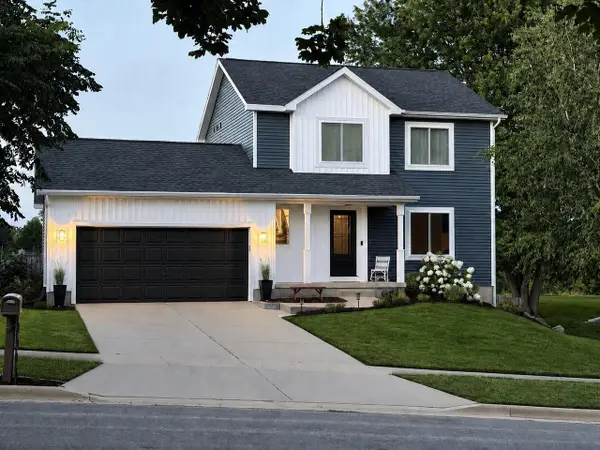 $499,000Active3 beds 3 baths2,082 sq. ft.
1005 Vista Ridge Drive, Mount Horeb, WI 53572
MLS# 2035527Listed by: ABOVE & BEYOND REALTY, LLC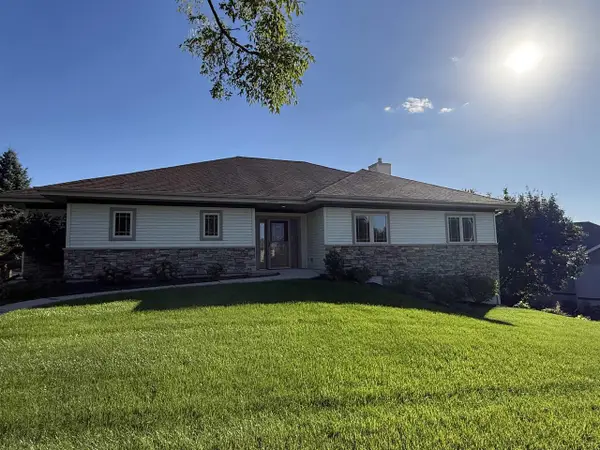 $584,900Active3 beds 2 baths2,909 sq. ft.
101 W Gonstead Road, Mount Horeb, WI 53572
MLS# 2035097Listed by: RESTAINO & ASSOCIATES $425,000Active3 beds 2 baths1,844 sq. ft.
201 Hickory Drive, Mount Horeb, WI 53572
MLS# 2034831Listed by: FIRST WEBER INC $489,000Active3 beds 3 baths2,700 sq. ft.
320 Wilson Street, Mount Horeb, WI 53572
MLS# 2034833Listed by: FIRST WEBER INC $389,000Active3 beds 3 baths2,064 sq. ft.
603 Valley Street, Mount Horeb, WI 53572
MLS# 2034633Listed by: FIRST WEBER INC $370,000Active2 beds 2 baths1,462 sq. ft.
301 Scott Road, Mount Horeb, WI 53572
MLS# 2034715Listed by: FIRST WEBER INC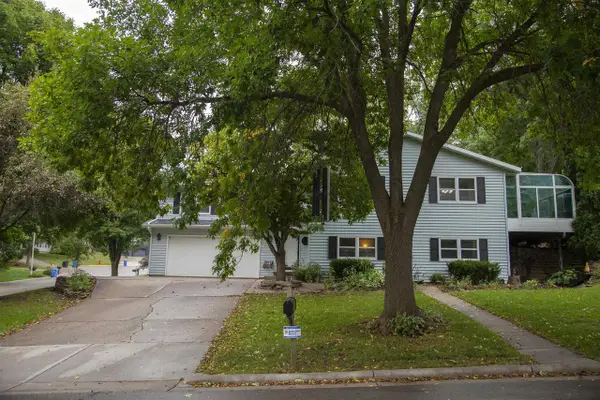 $484,900Active4 beds 3 baths2,734 sq. ft.
400 Oak Valley Road, Mount Horeb, WI 53572
MLS# 2033375Listed by: FIRST WEBER INC


Protect your home and budget from life's surprises with an Assurant Home Warranty, backed by a partner that supports you through every step of homeownership. Explore Plans.
© 2026 Better Homes and Gardens Real Estate LLC. An Anywhere Real Estate company. All rights reserved. Better Homes and Gardens® Real Estate is a registered trademark owned by Meredith Operations Corporation, licensed to Better Homes and Gardens Real Estate LLC and used with permission. Better Homes and Gardens Real Estate LLC fully supports the principles of the Fair Housing Act and the Equal Opportunity Act. Listing information is deemed reliable but is not guaranteed accurate.
Each office is independently owned and operated.
Any services or products provided by third parties are not provided by, affiliated with or related to Better Homes and Gardens Real Estate LLC, or its affiliated companies.