
10027 Camelot DRIVE, Mount Pleasant, WI 53406
Local realty services provided by:Better Homes and Gardens Real Estate Star Homes
Listed by: heather boyd home team*
Office: century 21 affiliated - delafield
MLS#:1973641
Source:Metro MLS
10027 Camelot DRIVE,Mount Pleasant, WI 53406
$735,000
- 5 Beds
- 3 Baths
- 3,770 sq. ft.
- Single family
- Active
Price summary
- Price:$735,000
- Price per sq. ft.:$194.96
About this home
Skip the hassle of building and move right into this beautifully maintained 2-year-old split ranch with quality seller updates already completed. Designed for today's lifestyle, the open-concept floor plan features a gorgeous kitchen with quartz countertops, a large island, and walk-in pantry overlooking the great room with a gas fireplace. Offering 5 bedrooms and 3 full baths, there's plenty of space to live, work, and entertain. The finished lower level includes a spacious rec room, exercise room, additional bedrooms, and a full bath. Outside, enjoy the fenced backyard, oversized concrete patio, newly expanded driveway, and oversized 3 car garage. All of this and NO HOA! Better than new with the finishing touches already done!
Contact an agent
Home facts
- Year built:2023
- Listing ID #:1973641
- Added:27 day(s) ago
- Updated:August 26, 2026 at 05:06 AM
Rooms and interior
- Bedrooms:5
- Total bathrooms:3
- Full bathrooms:3
- Dining Description:On Main Level
- Bathrooms Description:Ceramic Tile, Master Bedroom Bath, Master Bedroom Bath: Tub/No Shower, Master Bedroom Bath: Walk-In Shower, Shower Over Tub, Shower on Lower, Tub Only
- Kitchen Description:Dishwasher, Microwave, On Main Level, Oven, Range, Refrigerator
- Bedroom Description:Master Bedroom On Main Level, Walk-In Closet(s)
- Basement Description:8'+ Ceiling, Finished, Full, Sump Pump
- Living area:3,770 sq. ft.
Heating and cooling
- Cooling:Central Air, Forced Air
- Heating:Forced Air, Natural Gas
Structure and exterior
- Year built:2023
- Building area:3,770 sq. ft.
- Lot area:0.55 Acres
- Architectural Style:Prairie/Craftsman, Ranch
- Construction Materials:Aluminum Trim, Wood
- Exterior Features:Fenced Yard, Patio
- Foundation Description:Poured Concrete
- Levels:1 Story
Utilities
- Water:Well
- Sewer:Municipal Sewer
Finances and disclosures
- Price:$735,000
- Price per sq. ft.:$194.96
- Tax amount:$9,337 (2025)
Features and amenities
- Appliances:Dishwasher, Microwave, Oven, Range, Refrigerator, Washer
- Laundry features:Dryer, Washer
- Amenities:Cable/Satellite Available, High Speed Internet, Pantry
- Pool features:Hot Tub
Parking
- Parking description:3 Car Garage, Garage - Attached, Garage Opener Included
- Garage spaces:3
New listings near 10027 Camelot DRIVE
- New
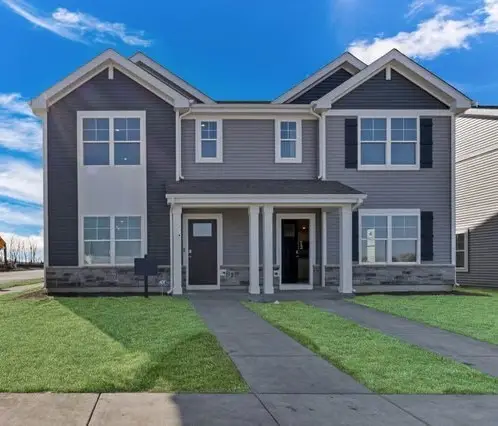 $341,990Active3 beds 3 baths1,543 sq. ft.
5044 Yates Road #0181, Mt. Pleasant, WI 53406
MLS# 12741829Listed by: ANITA OLSEN
- New
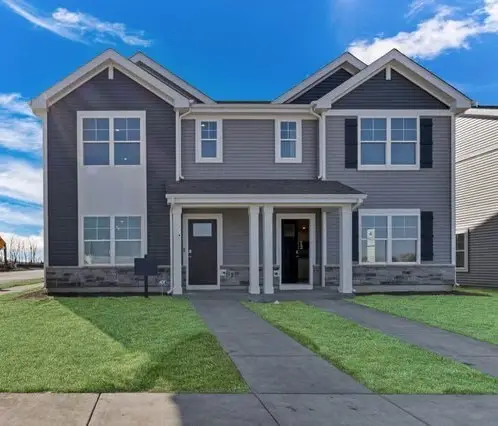 $341,990Active3 beds 3 baths1,543 sq. ft.
5042 Yates Road #0182, Mt. Pleasant, WI 53406
MLS# 12741832Listed by: ANITA OLSEN - New
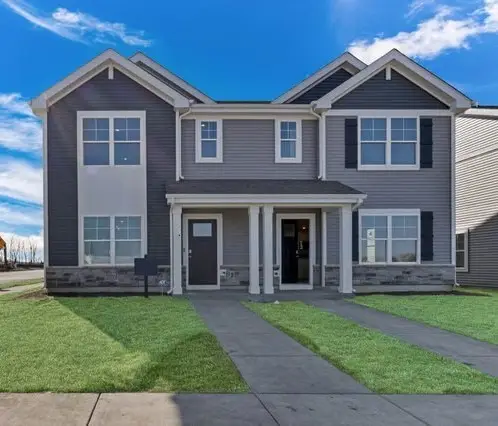 $341,990Active3 beds 3 baths1,543 sq. ft.
5040 Yates Road #0183, Mt. Pleasant, WI 53406
MLS# 12741835Listed by: ANITA OLSEN - New
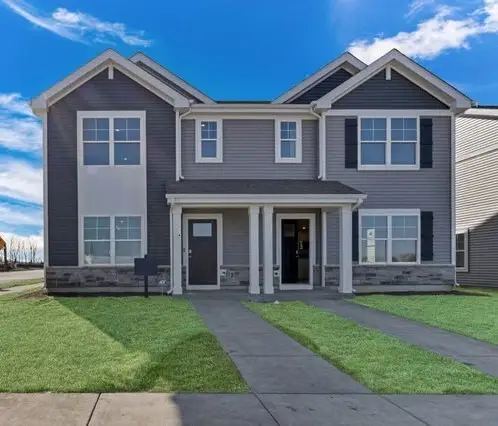 $349,990Active3 beds 3 baths1,543 sq. ft.
5038 Yates Road #0184, Mt. Pleasant, WI 53406
MLS# 12741836Listed by: ANITA OLSEN - New
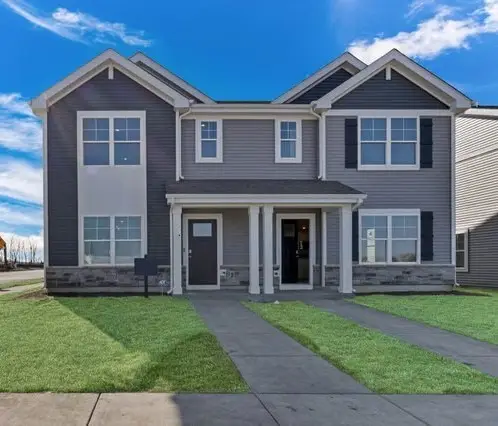 $339,990Active3 beds 3 baths1,543 sq. ft.
5034 Yates Road #0186, Mt. Pleasant, WI 53406
MLS# 12741837Listed by: ANITA OLSEN - New
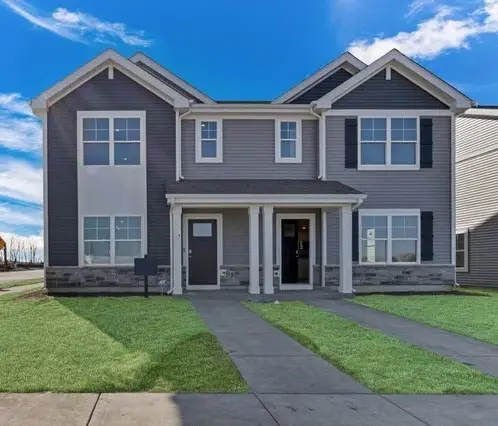 $348,990Active3 beds 3 baths1,543 sq. ft.
5036 Yates Road #0185, Mt. Pleasant, WI 53406
MLS# 12741838Listed by: ANITA OLSEN - New
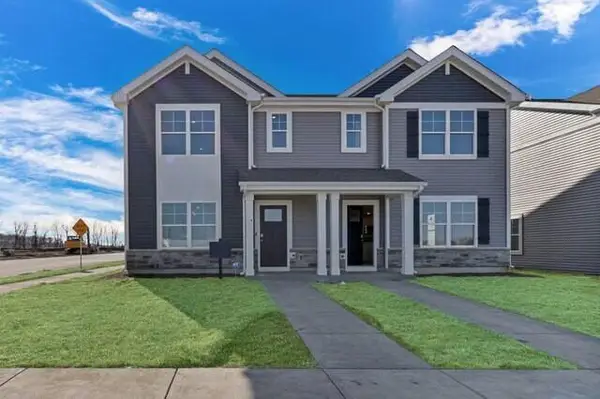 $349,990Active3 beds 3 baths1,543 sq. ft.
5038 Yates DRIVE, Racine, WI 53403
MLS# 1977602Listed by: ANITA OLSEN, BROKER - New
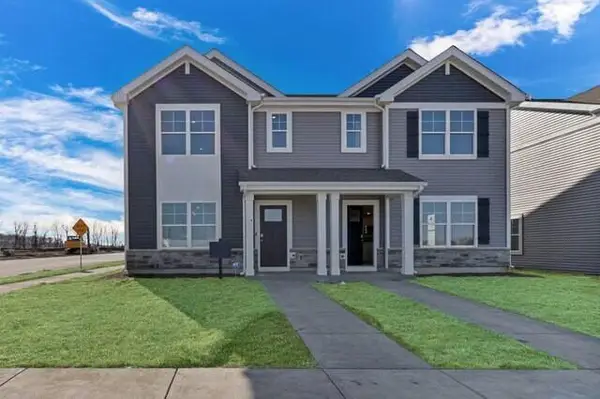 $339,990Active3 beds 3 baths1,543 sq. ft.
5034 Yates DRIVE, Racine, WI 53403
MLS# 1977603Listed by: ANITA OLSEN, BROKER - New
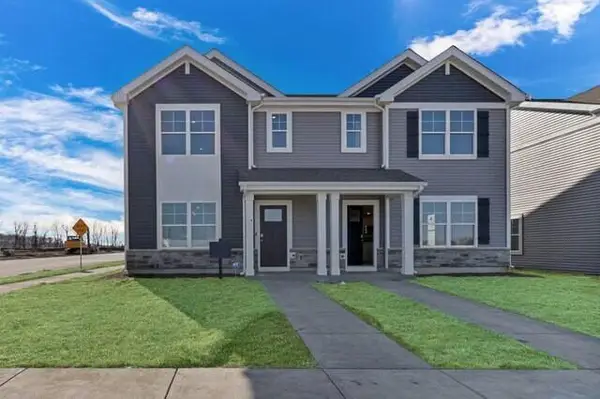 $348,990Active3 beds 3 baths1,543 sq. ft.
5036 Yates DRIVE, Racine, WI 53403
MLS# 1977604Listed by: ANITA OLSEN, BROKER - New
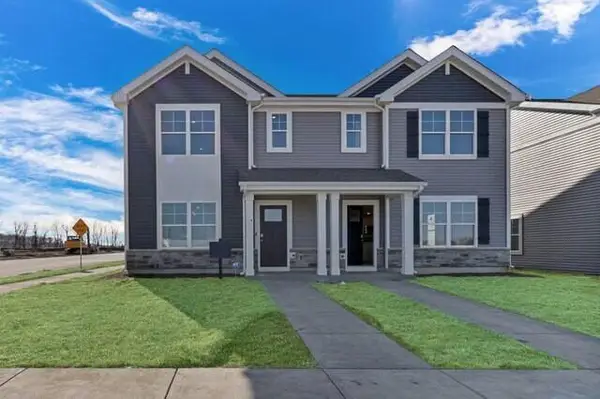 $341,990Active3 beds 3 baths1,543 sq. ft.
5044 Yates DRIVE, Racine, WI 53403
MLS# 1977594Listed by: ANITA OLSEN, BROKER


Protect your home and budget from life's surprises with an Assurant Home Warranty, backed by a partner that supports you through every step of homeownership. Explore Plans.
© 2026 Better Homes and Gardens Real Estate LLC. An Anywhere Real Estate company. All rights reserved. Better Homes and Gardens® Real Estate is a registered trademark owned by Meredith Operations Corporation, licensed to Better Homes and Gardens Real Estate LLC and used with permission. Better Homes and Gardens Real Estate LLC fully supports the principles of the Fair Housing Act and the Equal Opportunity Act. Listing information is deemed reliable but is not guaranteed accurate.
Each office is independently owned and operated.
Any services or products provided by third parties are not provided by, affiliated with or related to Better Homes and Gardens Real Estate LLC, or its affiliated companies.