
1156 N Sunnyslope DRIVE #206, Mount Pleasant, WI 53406
Local realty services provided by:Better Homes and Gardens Real Estate Power Realty
Listed by: carolyn jacobson
Office: first weber inc- racine
MLS#:1980250
Source:Metro MLS
1156 N Sunnyslope DRIVE #206,Mount Pleasant, WI 53406
$222,000
- 1 Beds
- 1 Baths
- 1,246 sq. ft.
- Condominium
- Active
Upcoming open houses
- Sat, Sep 1910:30 am - 12:00 pm
Price summary
- Price:$222,000
- Price per sq. ft.:$178.17
- Monthly HOA dues:$313
About this home
Spring Creek West - Spacious - Private - And Better Than Renting! This affordable condo is perfect for one person or couple. Rooms are spacious with over 1200 sq ft of living space and peaceful views of green space. No actual living quarters is below this unit. The inviting living room features a cathedral ceiling and patio doors leading to an upper balcony for relaxing outdoors. The huge kitchen offers plenty of cabinet and counter space, appliances and pantry. A vesatile flex room has optional uses as a second bedroom, office, den, exercise room or whatever suits your lifestyle. The primary bedroom has a walk-in closet and nearby full bath and convenient laundry room with washer and dryer. NEW WINDOWS w/ warranty. 1.5 car GA is 28ft x 15ft. Looking for carefree condo living? This is it!
Contact an agent
Home facts
- Year built:2000
- Listing ID #:1980250
- Added:4 day(s) ago
- Updated:September 16, 2026 at 02:03 AM
Rooms and interior
- Bedrooms:1
- Total bathrooms:1
- Full bathrooms:1
- Flooring:Wood or Sim.Wood Floors
- Bathrooms Description:Shower Over Tub, Tub Only
- Kitchen Description:Cooktop, Dishwasher, Disposal, Microwave, On Main Level, Oven, Range, Refrigerator
- Bedroom Description:Master Bedroom On Main Level, Walk-In Closet(s)
- Living area:1,246 sq. ft.
Heating and cooling
- Cooling:Central Air, Forced Air
- Heating:Forced Air, Natural Gas
Structure and exterior
- Year built:2000
- Building area:1,246 sq. ft.
- Construction Materials:Aluminum Trim, Brick, Brick/Stone, Vinyl
- Exterior Features:Balcony, Private Entry
- Levels:2 Story
Utilities
- Water:Municipal Water
- Sewer:Municipal Sewer
Finances and disclosures
- Price:$222,000
- Price per sq. ft.:$178.17
- Tax amount:$2,628 (2026)
Features and amenities
- Appliances:Dishwasher, Disposal, Microwave, Oven, Range, Refrigerator, Washer
- Laundry features:Dryer, In-Unit Laundry, Washer
- Amenities:Cable/Satellite Available, Cathedral/Vaulted Ceiling, Pantry
Parking
- Parking description:1 Car Garage, Garage - Attached, Garage Opener Included
- Garage spaces:1
New listings near 1156 N Sunnyslope DRIVE #206
- New
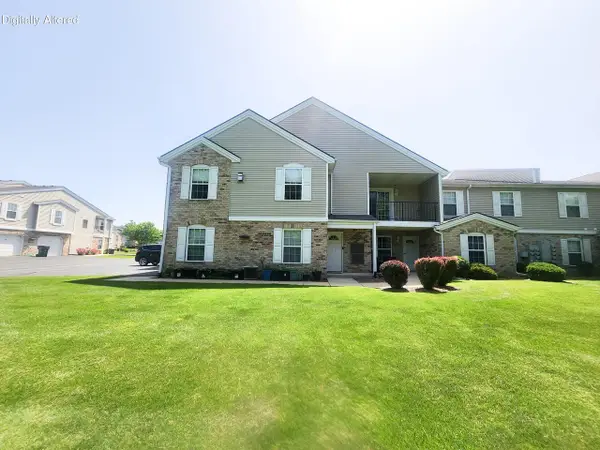 $350,000Active3 beds 2 baths2,460 sq. ft.
1134 N Sunnyslope DRIVE #204, Mount Pleasant, WI 53406
MLS# 1980710Listed by: SHOREWEST REALTORS, INC. 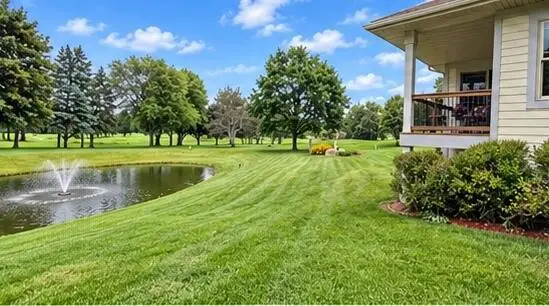 $480,000Pending3 beds 3 baths2,701 sq. ft.
1723 Trevino TRAIL, Mount Pleasant, WI 53405
MLS# 1980580Listed by: REALTY ONE GROUP BOARDWALK- New
 $193,000Active3 beds 2 baths1,410 sq. ft.
6005 Greenleaf Blvd, Mount Pleasant, WI 53406
MLS# 1980566Listed by: TRILLIONAIRE REALTY - Open Thu, 5:30am to 6:30pmNew
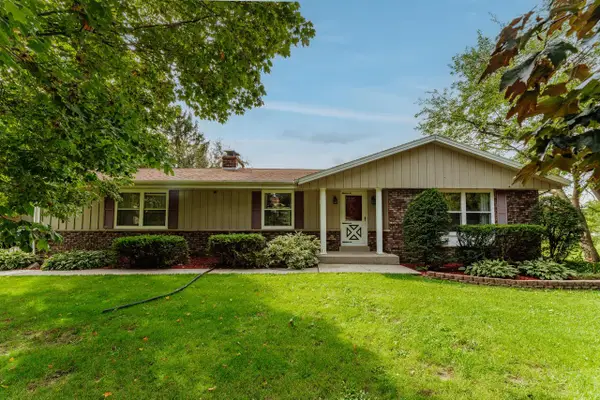 $515,000Active3 beds 2 baths2,300 sq. ft.
9311 Northwestern AVENUE, Mount Pleasant, WI 53406
MLS# 1980325Listed by: RE/MAX FORWARD-MUKWONAGO  $500,000Pending3 beds 2 baths2,177 sq. ft.
2200 Carlas WAY, Mount Pleasant, WI 53406
MLS# 1980189Listed by: KELLER WILLIAMS REALTY-MILWAUKEE SOUTHWEST- New
 $557,990Active4 beds 3 baths2,600 sq. ft.
5733 Hunter Drive, Mt. Pleasant, WI 53406
MLS# 12756822Listed by: ANITA OLSEN
- New
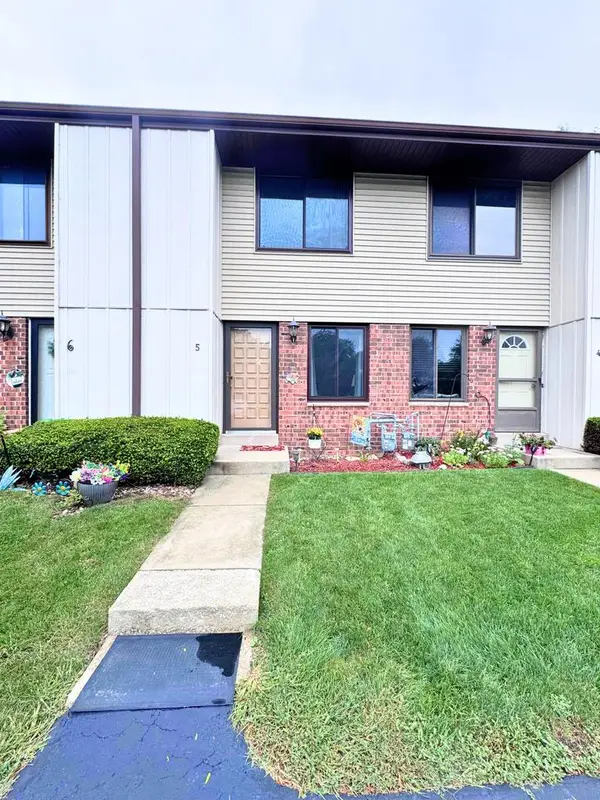 $174,900Active2 beds 2 baths868 sq. ft.
1415 Oakes ROAD #5, Mount Pleasant, WI 53406
MLS# 1980109Listed by: R.L. VENTURA & ASSOCIATES  $399,000Pending2 beds 2 baths1,832 sq. ft.
6413 Merganser DRIVE, Mount Pleasant, WI 53406
MLS# 1980111Listed by: COMPASS RE WI-NORTHSHORE $420,000Active4 beds 3 baths1,752 sq. ft.
4328 Pennington LANE, Mount Pleasant, WI 53403
MLS# 1980055Listed by: PARAMOUNT REALTY, LLC


Protect your home and budget from life's surprises with an Assurant Home Warranty, backed by a partner that supports you through every step of homeownership. Explore Plans.
© 2026 Better Homes and Gardens Real Estate LLC. An Anywhere Real Estate company. All rights reserved. Better Homes and Gardens® Real Estate is a registered trademark owned by Meredith Operations Corporation, licensed to Better Homes and Gardens Real Estate LLC and used with permission. Better Homes and Gardens Real Estate LLC fully supports the principles of the Fair Housing Act and the Equal Opportunity Act. Listing information is deemed reliable but is not guaranteed accurate.
Each office is independently owned and operated.
Any services or products provided by third parties are not provided by, affiliated with or related to Better Homes and Gardens Real Estate LLC, or its affiliated companies.