
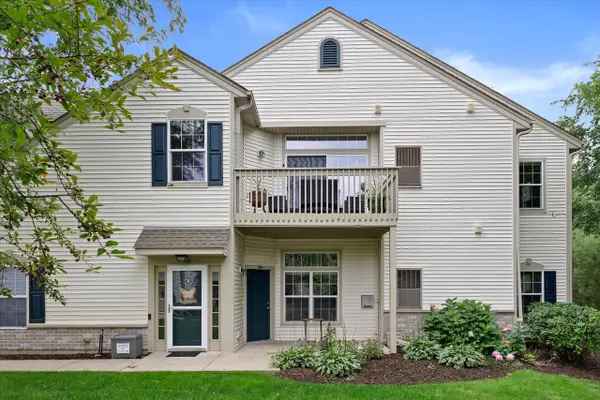
1440 Fox Tail DRIVE #103, Mount Pleasant, WI 53406
Local realty services provided by:Better Homes and Gardens Real Estate Special Properties
Listed by: terri macdougall
Office: re/max newport
MLS#:1972750
Source:Metro MLS
1440 Fox Tail DRIVE #103,Mount Pleasant, WI 53406
$220,000
- 2 Beds
- 2 Baths
- - sq. ft.
- Condominium
- Sold
Sorry, we are unable to map this address
Price summary
- Price:$220,000
- Monthly HOA dues:$355
About this home
This GORGEOUS condo, in pristine condition is move-in ready and waiting for a new owner! So many recent updates; remodeled kitchen and baths, new flooring in kitchen, entryway, pantry and laundry room. Stainless steel appliances (new dishwasher & new washer). Seller wishes to sell ''turnkey'' - fully furnished! Includes all furniture and bedding, electronics (TVs, printer), dishes and cookware, decor, (except for a few select pieces of artwork that will be marked). You won't want to miss this incredible opportunity! Hurry in and see it today!
Contact an agent
Home facts
- Year built:1983
- Listing ID #:1972750
- Added:62 day(s) ago
- Updated:September 23, 2026 at 07:39 AM
Rooms and interior
- Bedrooms:2
- Total bathrooms:2
- Full bathrooms:2
- Flooring:Wood or Sim.Wood Floors
- Dining Description:On Main Level
- Bathrooms Description:Ceramic Tile, Master Bedroom Bath, Master Bedroom Bath: Walk-In Shower, Shower Stall
- Kitchen Description:Dishwasher, Disposal, Microwave, On Main Level, Range, Refrigerator
- Bedroom Description:Master Bedroom On Main Level, Walk-In Closet(s)
Heating and cooling
- Cooling:Central Air, Forced Air
- Heating:Electric, Forced Air
Structure and exterior
- Year built:1983
- Construction Materials:Aluminum, Aluminum Trim, Aluminum/Steel, Brick, Brick/Stone
- Exterior Features:Patio/Porch, Private Entry
- Levels:2 Story
Utilities
- Water:Municipal Water
- Sewer:Municipal Sewer
Finances and disclosures
- Price:$220,000
- Tax amount:$3,144 (2025)
Features and amenities
- Appliances:Dishwasher, Disposal, Microwave, Range, Refrigerator, Washer
- Laundry features:Dryer, In-Unit Laundry, Washer
- Amenities:Cable/Satellite Available, High Speed Internet, Pantry
Parking
- Parking description:1 Car Garage, Garage - Attached, Garage Opener Included, Surface
- Garage spaces:1
New listings near 1440 Fox Tail DRIVE #103
- New
 $319,900Active3 beds 2 baths1,800 sq. ft.
996 Bedford COURT #202, Mount Pleasant, WI 53406
MLS# 1981586Listed by: RE/MAX ELITE - New
 $445,000Active3 beds 3 baths1,453 sq. ft.
732 Sunnyview DRIVE, Mount Pleasant, WI 53406
MLS# 1981570Listed by: BETTER HOMES AND GARDENS REAL ESTATE POWER REALTY - New
 $419,900Active3 beds 2 baths2,622 sq. ft.
1604 N Green Bay ROAD, Mount Pleasant, WI 53406
MLS# 1981410Listed by: EPIQUE REALTY GERMANTOWN - New
 $459,990Active4 beds 3 baths2,156 sq. ft.
7076 Fair Oaks Rd, Mount Pleasant, WI 53403
MLS# 1981384Listed by: ANITA OLSEN, BROKER - New
 $270,000Active3 beds 2 baths1,800 sq. ft.
1052 Bedford Ct, Mount Pleasant, WI 53406
MLS# 1981315Listed by: KELLER WILLIAMS MILWAUKEE SOUTH SHORE  $399,900Pending4 beds 3 baths2,334 sq. ft.
5538 Sandy LANE, Mount Pleasant, WI 53406
MLS# 1981184Listed by: HOMESTEAD REALTY, INC- New
 $515,000Active4 beds 2 baths2,532 sq. ft.
1919 Newman Rd, Mount Pleasant, WI 53406
MLS# 1981166Listed by: RE/MAX NEWPORT - New
 $365,000Active3 beds 2 baths1,237 sq. ft.
1407 Willow ROAD, Sturtevant, WI 53177
MLS# 1981155Listed by: REALTY ONE GROUP LUMINOUS - New
 $489,900Active3 beds 2 baths1,550 sq. ft.
6342 Kinzie Ave, Mount Pleasant, WI 53406
MLS# 1981012Listed by: BERKSHIRE HATHAWAY HOME SERVICES EPIC REAL ESTATE  $339,900Pending4 beds 2 baths1,808 sq. ft.
1638 Meadowlane AVENUE, Mount Pleasant, WI 53406
MLS# 1980848Listed by: FIRST WEBER INC- RACINE


Protect your home and budget from life's surprises with an Assurant Home Warranty, backed by a partner that supports you through every step of homeownership. Explore Plans.
© 2026 Better Homes and Gardens Real Estate LLC. An Anywhere Real Estate company. All rights reserved. Better Homes and Gardens® Real Estate is a registered trademark owned by Meredith Operations Corporation, licensed to Better Homes and Gardens Real Estate LLC and used with permission. Better Homes and Gardens Real Estate LLC fully supports the principles of the Fair Housing Act and the Equal Opportunity Act. Listing information is deemed reliable but is not guaranteed accurate.
Each office is independently owned and operated.
Any services or products provided by third parties are not provided by, affiliated with or related to Better Homes and Gardens Real Estate LLC, or its affiliated companies.