
1505 Windsor WAY #6, Mount Pleasant, WI 53406
Local realty services provided by:Better Homes and Gardens Real Estate Special Properties
Listed by: adam pischke
Office: rebelle realty
MLS#:1978958
Source:Metro MLS
1505 Windsor WAY #6,Mount Pleasant, WI 53406
$229,900
- 3 Beds
- 4 Baths
- 1,840 sq. ft.
- Condominium
- Pending
Price summary
- Price:$229,900
- Price per sq. ft.:$124.95
- Monthly HOA dues:$363
About this home
Here is your opportunity to make this spacious three-bedroom condo in the Green Ridge complex your next home. Offering three full levels of living space, this well-sized residence includes two full bathrooms and two half bathrooms. The bedrooms provide excellent storage, including multiple walk-in closets, while the primary bedroom features its own private bathroom. A generously sized patio offers a welcoming outdoor space for relaxing, entertaining, or enjoying a quiet morning. The Green Ridge community also offers a clubhouse, personal garage, and pool area for residents to enjoy.
Contact an agent
Home facts
- Year built:1976
- Listing ID #:1978958
- Added:47 day(s) ago
- Updated:October 21, 2026 at 08:28 AM
Rooms and interior
- Bedrooms:3
- Total bathrooms:4
- Full bathrooms:2
- Dining Description:On Main Level
- Kitchen Description:Dishwasher, Disposal, Microwave, On Main Level, Oven, Range, Refrigerator
- Bedroom Description:Master Bedroom On Upper Level, Walk-In Closet(s)
- Basement Description:Full, Partially Finished
- Living area:1,840 sq. ft.
Heating and cooling
- Cooling:Central Air, Forced Air
- Heating:Forced Air, Natural Gas
Structure and exterior
- Year built:1976
- Building area:1,840 sq. ft.
- Construction Materials:Brick, Brick/Stone, Vinyl
- Exterior Features:Patio/Porch, Private Entry
- Foundation Description:Block
- Levels:2 Story
Utilities
- Water:Municipal Water
- Sewer:Municipal Sewer
Finances and disclosures
- Price:$229,900
- Price per sq. ft.:$124.95
- Tax amount:$3,119 (2025)
Features and amenities
- Appliances:Dishwasher, Disposal, Microwave, Oven, Range, Refrigerator, Washer
- Laundry features:Dryer, In-Unit Laundry, Washer
- Amenities:Cable/Satellite Available, High Speed Internet, Pantry
Parking
- Parking description:1 Car Garage, Garage - Detached, Garage Opener Included, Surface
- Garage spaces:1
New listings near 1505 Windsor WAY #6
- New
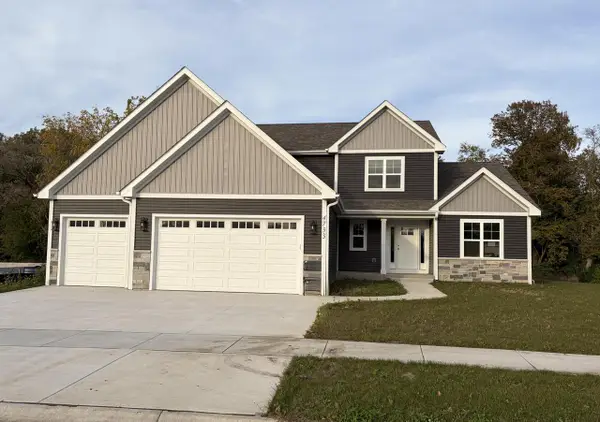 $650,000Active4 beds 3 baths2,403 sq. ft.
4733 Piper LANE, Mount Pleasant, WI 53403
MLS# 1985514Listed by: RE/MAX NEWPORT - New
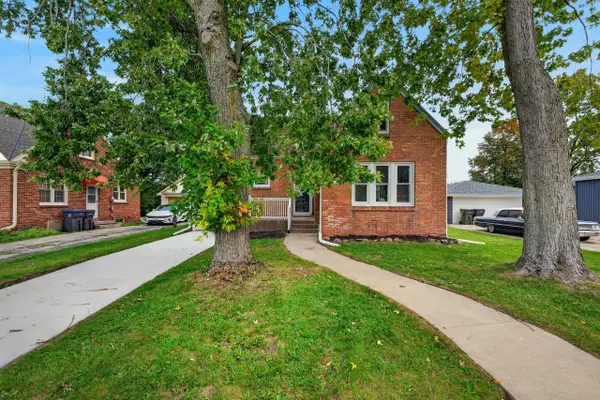 $289,900Active2 beds 2 baths1,829 sq. ft.
1409 Meadowbrook Blvd, Mount Pleasant, WI 53405
MLS# 1985378Listed by: A WAY HOME REAL ESTATE AGENCY - New
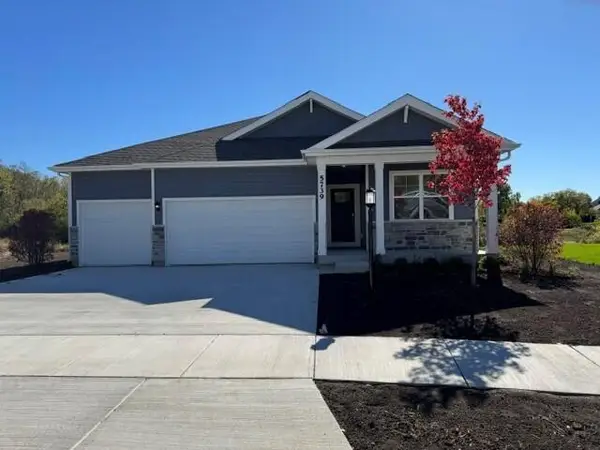 $524,990Active4 beds 2 baths1,970 sq. ft.
5739 Hunter DRIVE, Mount Pleasant, WI 53406
MLS# 1985309Listed by: ANITA OLSEN, BROKER 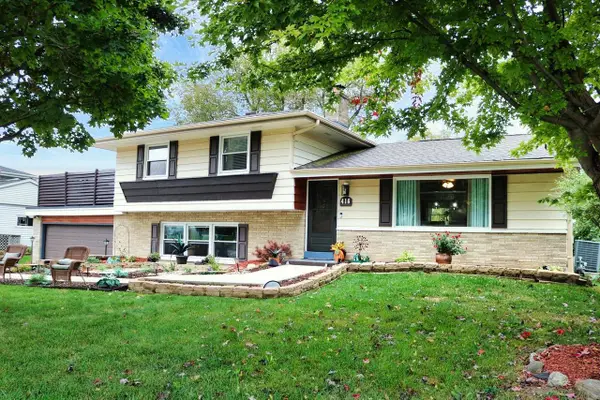 $410,000Active4 beds 2 baths2,041 sq. ft.
416 S Green Bay ROAD, Mount Pleasant, WI 53406
MLS# 1985127Listed by: CENTURY 21 AFFILIATED- New
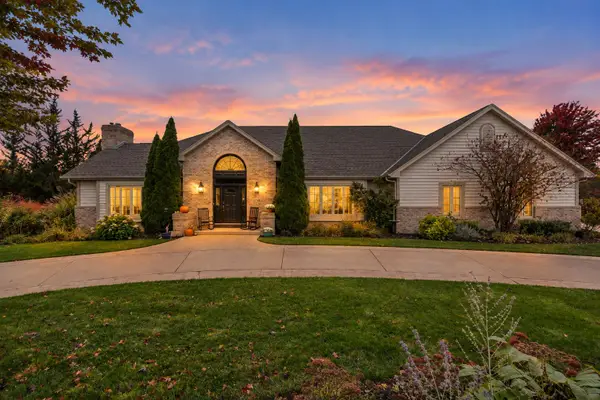 $999,900Active6 beds 6 baths7,772 sq. ft.
5740 Woodland Hills Dr, Mount Pleasant, WI 53406
MLS# 1985119Listed by: RE/MAX ELITE - New
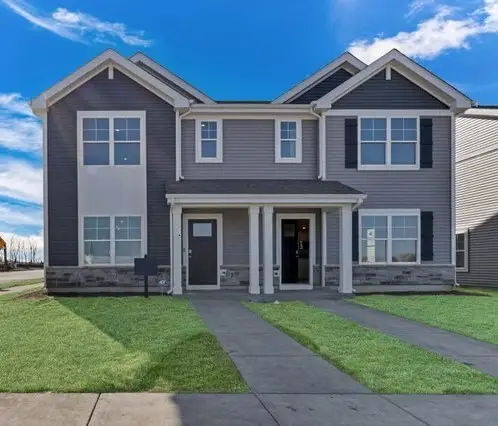 $344,990Active3 beds 3 baths1,543 sq. ft.
5036 Yates Road #185, Mt. Pleasant, WI 53406
MLS# 12786420Listed by: ANITA OLSEN
- New
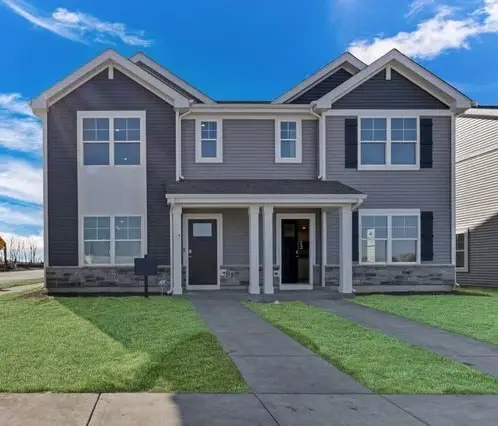 $349,990Active3 beds 3 baths1,543 sq. ft.
5038 Yates Road #184, Mt. Pleasant, WI 53406
MLS# 12786449Listed by: ANITA OLSEN - New
 $341,990Active3 beds 3 baths1,543 sq. ft.
5040 Yates Road #183, Mt. Pleasant, WI 53406
MLS# 12786458Listed by: ANITA OLSEN - New
 $341,990Active3 beds 3 baths1,543 sq. ft.
5042 Yates Road #182, Mt. Pleasant, WI 53406
MLS# 12786466Listed by: ANITA OLSEN - New
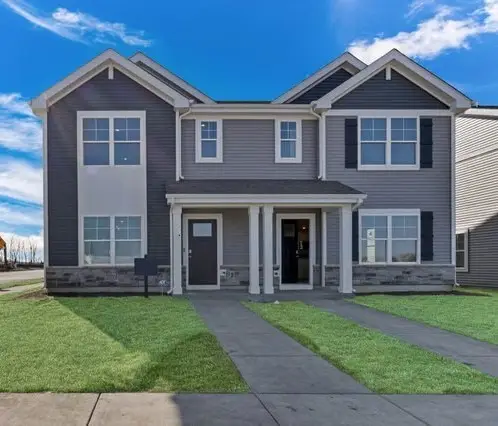 $341,990Active3 beds 3 baths1,543 sq. ft.
5044 Yates Road #181, Mt. Pleasant, WI 53406
MLS# 12786471Listed by: ANITA OLSEN


Protect your home and budget from life's surprises with an Assurant Home Warranty, backed by a partner that supports you through every step of homeownership. Explore Plans.
© 2026 Better Homes and Gardens Real Estate LLC. An Anywhere Real Estate company. All rights reserved. Better Homes and Gardens® Real Estate is a registered trademark owned by Meredith Operations Corporation, licensed to Better Homes and Gardens Real Estate LLC and used with permission. Better Homes and Gardens Real Estate LLC fully supports the principles of the Fair Housing Act and the Equal Opportunity Act. Listing information is deemed reliable but is not guaranteed accurate.
Each office is independently owned and operated.
Any services or products provided by third parties are not provided by, affiliated with or related to Better Homes and Gardens Real Estate LLC, or its affiliated companies.