
1527 Summerset DRIVE #91, Mount Pleasant, WI 53406
Local realty services provided by:Better Homes and Gardens Real Estate Special Properties
Listed by: barbara fries
Office: coldwell banker realty
MLS#:1983264
Source:WIREX
1527 Summerset DRIVE #91,Mount Pleasant, WI 53406
$309,900
- 2 Beds
- 2 Baths
- 1,979 sq. ft.
- Condominium
- Active
Price summary
- Price:$309,900
- Price per sq. ft.:$156.59
- Monthly HOA dues:$360
About this home
FIRST FLOOR CONDO WITH FINISHED BASEMENT! Sell the 2-Story! Don't miss this rare find combining Open Concept, no maintenance, zero-step main-floor living, lower-level entertaining space, storage, low condo fees & tranquil views of the ''Green Space'' from your front porch & windows. More livable square feet than many homes or condos to accommodate treasures you just can't part with! Everything you need is easily accessible on one floor which includes LR, DR, 2 BRs, 2 Baths & Laundry. Enjoy cooking in the well-appointed kitchen featuring a convenient breakfast bar perfect for quick morning coffee, meals or chatting with guests while cooking. The finished LL is complete with a Dry Bar & 3rd BR/Office adding a generous second living area. Walk to Roma Lodge for Bingo Night or Friday Fish Fry.
Contact an agent
Home facts
- Year built:2004
- Listing ID #:1983264
- Added:39 day(s) ago
- Updated:November 12, 2026 at 07:03 PM
Rooms and interior
- Bedrooms:2
- Total bathrooms:2
- Full bathrooms:2
- Flooring:Wood or Sim.Wood Floors
- Dining Description:On Main Level
- Bathrooms Description:Master Bedroom Bath, Master Bedroom Bath: Walk-In Shower, Shower Over Tub, Shower Stall, Stubbed For Bathroom on Lower, Tub Only
- Kitchen Description:Dishwasher, Disposal, Microwave, On Main Level, Oven, Range, Refrigerator
- Bedroom Description:Master Bedroom On Main Level, Walk-In Closet(s)
- Basement Description:Finished, Full, Sump Pump
- Living area:1,979 sq. ft.
Heating and cooling
- Cooling:Central Air, Forced Air
- Heating:Forced Air, Natural Gas
Structure and exterior
- Year built:2004
- Building area:1,979 sq. ft.
- Construction Materials:Brick, Brick/Stone, Vinyl
- Exterior Features:Patio/Porch, Private Entry
- Foundation Description:Poured Concrete
- Levels:2 Story
Schools
- High school:Case
- Elementary school:Gifford
Utilities
- Water:Municipal Water
- Sewer:Municipal Sewer
Finances and disclosures
- Price:$309,900
- Price per sq. ft.:$156.59
- Tax amount:$4,474 (2025)
Features and amenities
- Appliances:Dishwasher, Disposal, Microwave, Oven, Range, Refrigerator, Washer
- Laundry features:Dryer, In-Unit Laundry, Washer
- Amenities:Cable/Satellite Available, High Speed Internet
Parking
- Parking description:2 Car Garage, Garage - Attached, Garage Opener Included
- Garage spaces:2
New listings near 1527 Summerset DRIVE #91
- New
 $183,000Active3 beds 2 baths1,416 sq. ft.
2143 Clark STREET, Racine, WI 53403
MLS# 1988114Listed by: ENCLAVE REAL ESTATE LLC - New
 $349,900Active3 beds 2 baths2,100 sq. ft.
6507 Spring STREET #204, Racine, WI 53406
MLS# 1988091Listed by: WELCOME HOME REAL ESTATE GROUP, LLC - New
 $464,990Active4 beds 3 baths1,953 sq. ft.
7150 Oakmont Road, Mt. Pleasant, WI 53406
MLS# 12805170Listed by: ANITA OLSEN
 $344,990Active3 beds 3 baths1,543 sq. ft.
5046 Yates DRIVE, Racine, WI 53403
MLS# 1987828Listed by: ANITA OLSEN, BROKER- New
 $344,990Active3 beds 3 baths1,543 sq. ft.
5048 Yates DRIVE, Racine, WI 53403
MLS# 1987827Listed by: ANITA OLSEN, BROKER - New
 $447,990Active4 beds 3 baths2,156 sq. ft.
7165 Oakmont ROAD, Mount Pleasant, WI 53403
MLS# 1987832Listed by: ANITA OLSEN, BROKER - New
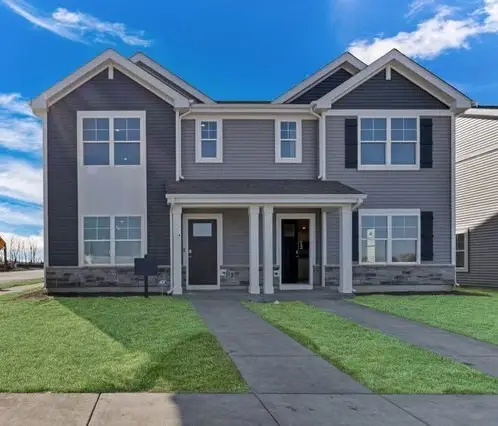 $344,990Active3 beds 3 baths1,543 sq. ft.
5048 Yates Road #179, Mt. Pleasant, WI 53406
MLS# 12805028Listed by: ANITA OLSEN - New
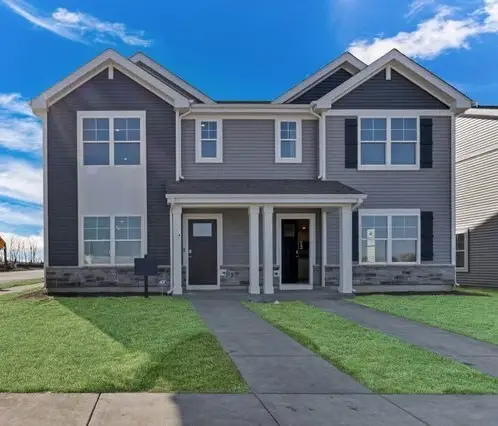 $344,990Active3 beds 3 baths1,543 sq. ft.
5046 Yates Road #180, Mt. Pleasant, WI 53406
MLS# 12805034Listed by: ANITA OLSEN - New
 $524,990Active4 beds 2 baths1,970 sq. ft.
5723 Hunter DRIVE, Mount Pleasant, WI 53406
MLS# 1987821Listed by: ANITA OLSEN, BROKER - New
 $189,900Active3 beds 1 baths1,260 sq. ft.
3019 Gates STREET, Racine, WI 53403
MLS# 1987825Listed by: KELLER WILLIAMS-MNS WAUWATOSA


Protect your home and budget from life's surprises with an Assurant Home Warranty, backed by a partner that supports you through every step of homeownership. Explore Plans.
© 2026 Better Homes and Gardens Real Estate LLC. An Anywhere Real Estate company. All rights reserved. Better Homes and Gardens® Real Estate is a registered trademark owned by Meredith Operations Corporation, licensed to Better Homes and Gardens Real Estate LLC and used with permission. Better Homes and Gardens Real Estate LLC fully supports the principles of the Fair Housing Act and the Equal Opportunity Act. Listing information is deemed reliable but is not guaranteed accurate.
Each office is independently owned and operated.
Any services or products provided by third parties are not provided by, affiliated with or related to Better Homes and Gardens Real Estate LLC, or its affiliated companies.