
4025 Northwestern AVENUE, Mount Pleasant, WI 53405
Local realty services provided by:Better Homes and Gardens Real Estate Star Homes
Listed by: dan pederson
Office: re/max newport
MLS#:1984667
Source:Metro MLS
4025 Northwestern AVENUE,Mount Pleasant, WI 53405
$400,000
- 3 Beds
- 2 Baths
- 2,596 sq. ft.
- Single family
- Active
Price summary
- Price:$400,000
- Price per sq. ft.:$154.08
About this home
Marvelous combination of new and old with the original home built around 1900 and magnificent additions in the 1990's. Thought to be (not verified) one of the Horlick family farm homes. Park like setting on almost 3/4 of an acre. Almost 2600 square feet with generous sized rooms (Check out the dimensions of the Living Room, Family Room, 4 Season Sunroom and Kitchen. New roof, siding and gutters in 2018. The 24 X 36-foot garage is insulated and includes the compressor. A Man's (or Woman's) Cave retreat that won't disappoint and has it's own electric circuit breaker panel. Downstairs features a 12-course workshop with Bilko Doors to bring projects in and out. Sip that lemonade on hot summer days while enjoying your huge deck and wrap around porch.
Contact an agent
Home facts
- Year built:1900
- Listing ID #:1984667
- Added:7 day(s) ago
- Updated:October 21, 2026 at 04:17 PM
Rooms and interior
- Bedrooms:3
- Total bathrooms:2
- Full bathrooms:1
- Bathrooms Description:Ceramic Tile, Master Bedroom Bath: Tub/Shower Combo, Tub Only
- Kitchen Description:Cooktop, Dishwasher, Disposal, Microwave, On Main Level, Oven, Refrigerator
- Bedroom Description:Master Bedroom On Upper Level, Walk-In Closet(s)
- Basement Description:Crawl Space, Partial, Sump Pump
- Living area:2,596 sq. ft.
Heating and cooling
- Cooling:Central Air, Forced Air
- Heating:Forced Air, Natural Gas
Structure and exterior
- Year built:1900
- Building area:2,596 sq. ft.
- Lot area:0.72 Acres
- Lot Features:Wooded
- Architectural Style:Farmhouse/National Folk
- Construction Materials:Aluminum Trim, Vinyl
- Exterior Features:Deck
- Foundation Description:Block
- Levels:1.5 Story
Utilities
- Water:Municipal Water
- Sewer:Municipal Sewer
Finances and disclosures
- Price:$400,000
- Price per sq. ft.:$154.08
- Tax amount:$5,342 (2025)
Features and amenities
- Appliances:Dishwasher, Disposal, Microwave, Oven, Refrigerator
- Amenities:Cable/Satellite Available, High Speed Internet, Pantry, Security System, Skylight(s)
Parking
- Parking description:4 Car Garage, Garage - Detached, Garage Opener Included
- Garage spaces:4
New listings near 4025 Northwestern AVENUE
- New
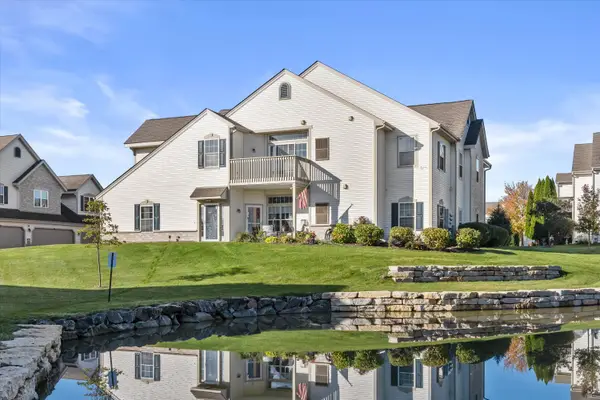 $279,900Active2 beds 2 baths1,800 sq. ft.
981 Hastings Ct, Sturtevant, WI 53406
MLS# 1985571Listed by: RE/MAX ELITE - New
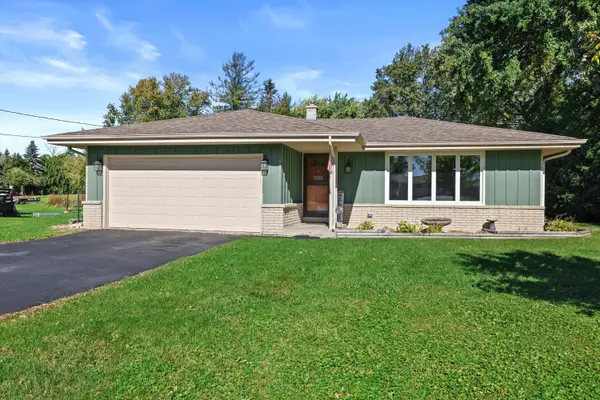 $364,900Active3 beds 2 baths2,016 sq. ft.
6238 Green Ridge Dr, Mount Pleasant, WI 53406
MLS# 1985568Listed by: RE/MAX ELITE - New
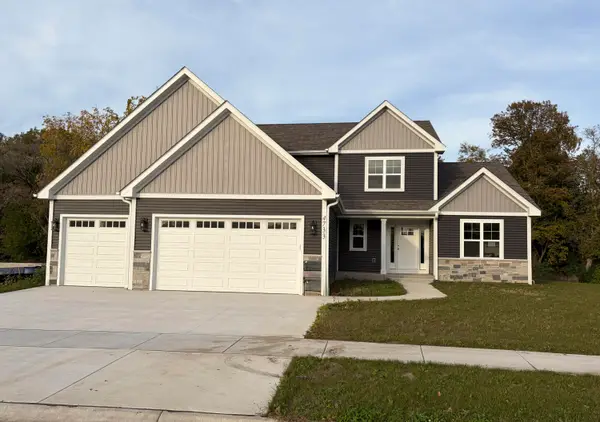 $650,000Active4 beds 3 baths2,403 sq. ft.
4733 Piper Ln, Mount Pleasant, WI 53403
MLS# 1985514Listed by: RE/MAX NEWPORT - New
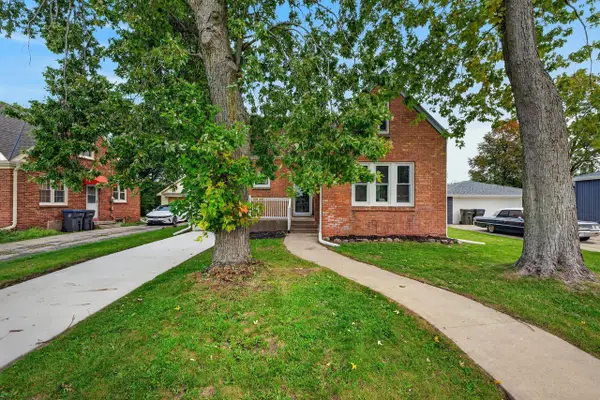 $289,900Active2 beds 2 baths1,829 sq. ft.
1409 Meadowbrook BOULEVARD, Racine, WI 53405
MLS# 1985378Listed by: A WAY HOME REAL ESTATE AGENCY - New
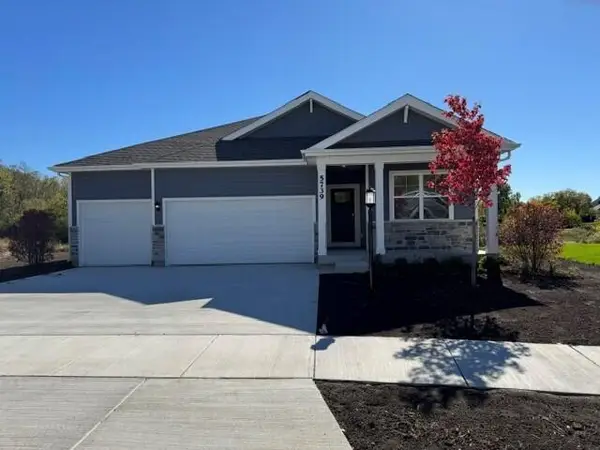 $524,990Active4 beds 2 baths1,970 sq. ft.
5739 Hunter Dr, Mount Pleasant, WI 53406
MLS# 1985309Listed by: ANITA OLSEN, BROKER - New
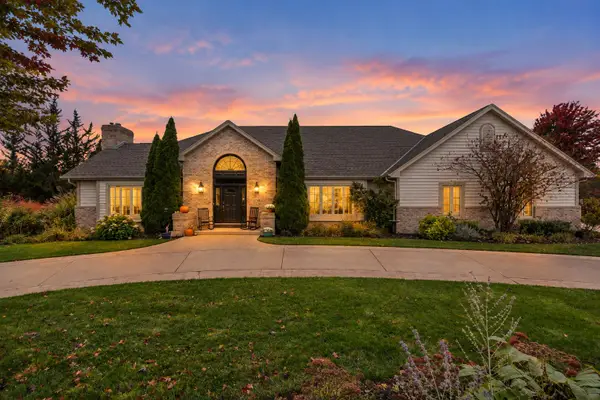 $999,900Active6 beds 6 baths7,772 sq. ft.
5740 Woodland Hills Dr, Mount Pleasant, WI 53406
MLS# 1985119Listed by: RE/MAX ELITE - New
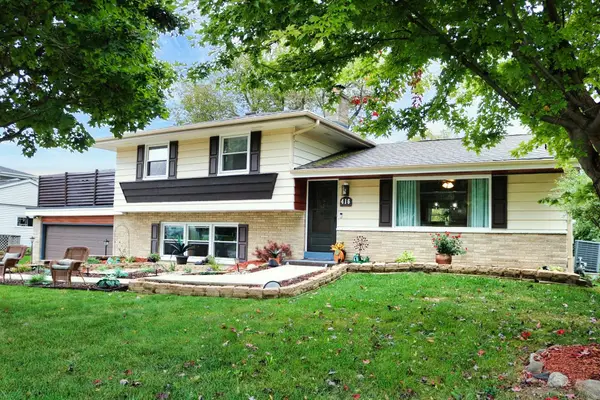 $410,000Active4 beds 2 baths2,041 sq. ft.
416 S Green Bay Rd, Mount Pleasant, WI 53406
MLS# 1985127Listed by: CENTURY 21 AFFILIATED - New
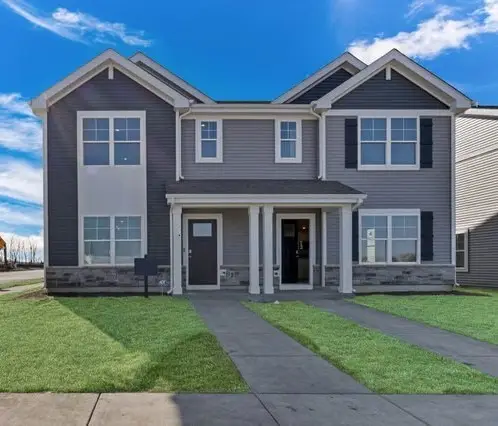 $344,990Active3 beds 3 baths1,543 sq. ft.
5036 Yates Road #185, Mt. Pleasant, WI 53406
MLS# 12786420Listed by: ANITA OLSEN
- New
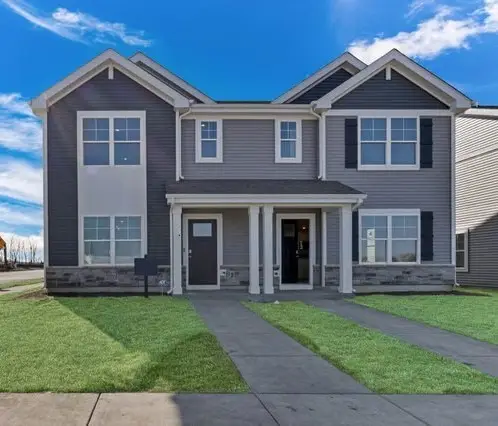 $349,990Active3 beds 3 baths1,543 sq. ft.
5038 Yates Road #184, Mt. Pleasant, WI 53406
MLS# 12786449Listed by: ANITA OLSEN - New
 $341,990Active3 beds 3 baths1,543 sq. ft.
5040 Yates Road #183, Mt. Pleasant, WI 53406
MLS# 12786458Listed by: ANITA OLSEN


Protect your home and budget from life's surprises with an Assurant Home Warranty, backed by a partner that supports you through every step of homeownership. Explore Plans.
© 2026 Better Homes and Gardens Real Estate LLC. An Anywhere Real Estate company. All rights reserved. Better Homes and Gardens® Real Estate is a registered trademark owned by Meredith Operations Corporation, licensed to Better Homes and Gardens Real Estate LLC and used with permission. Better Homes and Gardens Real Estate LLC fully supports the principles of the Fair Housing Act and the Equal Opportunity Act. Listing information is deemed reliable but is not guaranteed accurate.
Each office is independently owned and operated.
Any services or products provided by third parties are not provided by, affiliated with or related to Better Homes and Gardens Real Estate LLC, or its affiliated companies.