
4106 Lakeview DRIVE, Mount Pleasant, WI 53403
Local realty services provided by:Better Homes and Gardens Real Estate Star Homes
Listed by: francesco conforti
Office: golden realty corp
MLS#:1984167
Source:Metro MLS
4106 Lakeview DRIVE,Mount Pleasant, WI 53403
$424,900
- 3 Beds
- 4 Baths
- 1,920 sq. ft.
- Single family
- Active
Price summary
- Price:$424,900
- Price per sq. ft.:$221.3
About this home
Beautiful Two-Story Home in Mount Pleasant!Enjoy the perfect blend of comfort, space, and natural beauty in this lovely two-story home situated on a beautiful, .86 acre wooded lot in Mount Pleasant. Featuring three bedrooms, including a spacious primary suite, and three and a half bathrooms, this home offers plenty of room for comfortable living.This home features a large living room, a welcoming family room, and the convenience of first-floor laundry. Beautiful mature trees surround the property, creating a peaceful and scenic setting. A two-car attached garage adds everyday convenience, while the easy commute to the interstate makes getting where you need to go a breeze.
Contact an agent
Home facts
- Year built:1977
- Listing ID #:1984167
- Added:1 day(s) ago
- Updated:October 09, 2026 at 08:06 PM
Rooms and interior
- Bedrooms:3
- Total bathrooms:4
- Full bathrooms:3
- Flooring:Wood Floors
- Dining Description:On Main Level
- Bathrooms Description:Ceramic Tile, Master Bedroom Bath, Master Bedroom Bath: Walk-In Shower, Shower Over Tub, Shower Stall, Shower on Lower
- Kitchen Description:Dishwasher, On Main Level, Range, Refrigerator
- Bedroom Description:Master Bedroom On Upper Level, Walk-In Closet(s)
- Basement Description:Full, Partially Finished
- Living area:1,920 sq. ft.
Heating and cooling
- Cooling:Central Air, Forced Air
- Heating:Forced Air, Natural Gas
Structure and exterior
- Year built:1977
- Building area:1,920 sq. ft.
- Lot area:0.86 Acres
- Lot Features:Wooded
- Architectural Style:Colonial
- Construction Materials:Brick, Brick/Stone, Wood
- Foundation Description:Poured Concrete
- Levels:2 Story
Schools
- High school:Case
- Middle school:Mitchell
- Elementary school:Schulte
Utilities
- Water:Well
- Sewer:Municipal Sewer
Finances and disclosures
- Price:$424,900
- Price per sq. ft.:$221.3
- Tax amount:$5,368 (2025)
Features and amenities
- Appliances:Dishwasher, Range, Refrigerator, Washer
- Laundry features:Dryer, Washer
- Amenities:Cable/Satellite Available, High Speed Internet
Parking
- Parking description:1 Space, 2 Car Garage, Garage - Attached, Garage Opener Included
- Garage spaces:2
New listings near 4106 Lakeview DRIVE
- Open Sat, 10am to 11:30pmNew
 $190,000Active2 beds 2 baths1,188 sq. ft.
5504 Cambridge LANE #2, Mount Pleasant, WI 53406
MLS# 1984150Listed by: FIRST WEBER INC - DELAFIELD - New
 $374,900Active3 beds 1 baths1,966 sq. ft.
1245 COUNTY HIGHWAY V, Mount Pleasant, WI 53177
MLS# 1984082Listed by: RE/MAX NEWPORT - Open Sun, 10 to 11:30amNew
 $194,900Active2 beds 2 baths1,426 sq. ft.
5600 Cambridge LANE #8, Mount Pleasant, WI 53406
MLS# 1984094Listed by: @PROPERTIES - New
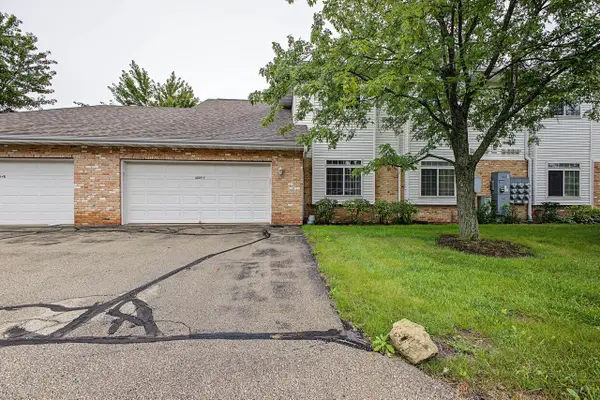 $234,900Active2 beds 2 baths1,200 sq. ft.
4225 E Taylor Harbor #7, Mount Pleasant, WI 53403
MLS# 1984099Listed by: REBELLE REALTY - New
 $450,000Active12.48 Acres
11241 Spring St, Mount Pleasant, WI 53177
MLS# 1983925Listed by: KELLER WILLIAMS MILWAUKEE SOUTH SHORE - New
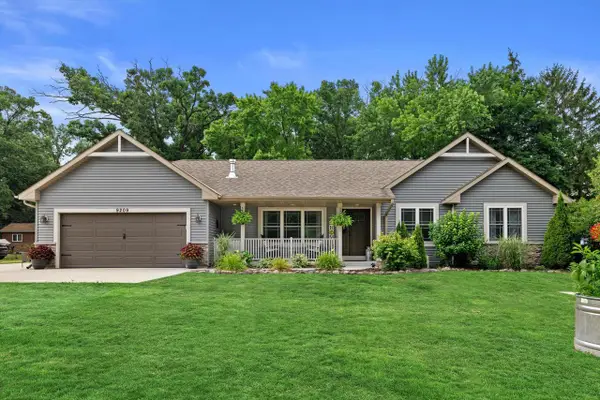 $675,000Active3 beds 3 baths2,362 sq. ft.
9209 Gittings ROAD, Mount Pleasant, WI 53406
MLS# 1983898Listed by: KELLER WILLIAMS MILWAUKEE SOUTH SHORE - New
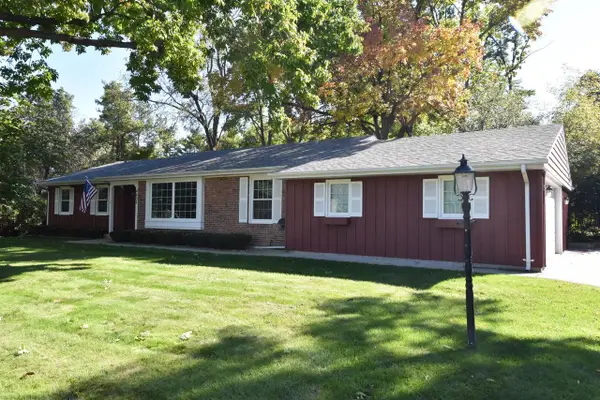 $349,900Active3 beds 3 baths1,618 sq. ft.
4837 W Knollwood DRIVE, Mount Pleasant, WI 53403
MLS# 1983785Listed by: RE/MAX NEWPORT - New
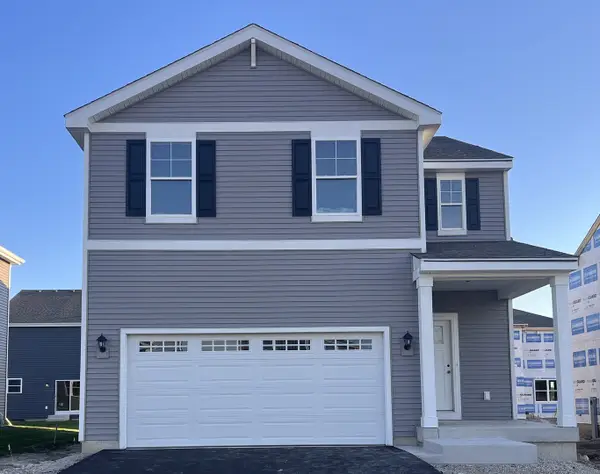 $446,990Active4 beds 3 baths1,953 sq. ft.
7143 Oakmont Road, Mt. Pleasant, WI 53406
MLS# 12779442Listed by: ANITA OLSEN
- New
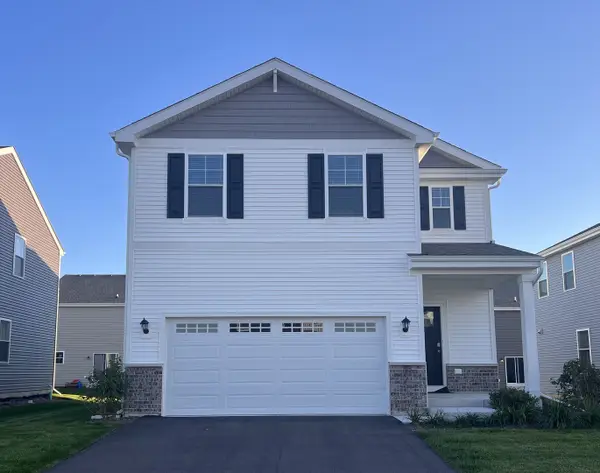 $456,990Active4 beds 3 baths1,953 sq. ft.
7151 Oakmont Road, Mt. Pleasant, WI 53406
MLS# 12779454Listed by: ANITA OLSEN


Protect your home and budget from life's surprises with an Assurant Home Warranty, backed by a partner that supports you through every step of homeownership. Explore Plans.
© 2026 Better Homes and Gardens Real Estate LLC. An Anywhere Real Estate company. All rights reserved. Better Homes and Gardens® Real Estate is a registered trademark owned by Meredith Operations Corporation, licensed to Better Homes and Gardens Real Estate LLC and used with permission. Better Homes and Gardens Real Estate LLC fully supports the principles of the Fair Housing Act and the Equal Opportunity Act. Listing information is deemed reliable but is not guaranteed accurate.
Each office is independently owned and operated.
Any services or products provided by third parties are not provided by, affiliated with or related to Better Homes and Gardens Real Estate LLC, or its affiliated companies.