
4722 St Regis DRIVE, Mount Pleasant, WI 53403
Local realty services provided by:Better Homes and Gardens Real Estate Special Properties
Listed by: andrea hueppe
Office: homestead realty, inc
MLS#:1982048
Source:Metro MLS
4722 St Regis DRIVE,Mount Pleasant, WI 53403
$389,000
- 3 Beds
- 2 Baths
- 1,383 sq. ft.
- Single family
- Active
Price summary
- Price:$389,000
- Price per sq. ft.:$281.27
About this home
Looking for a ranch-style home with plenty of land? Discover this hidden gem on just over half an acre and tucked away in a quiet southside neighborhood in the Village of Mount Pleasant. Available for the first time in nearly 30 years. Featuring an open-concept L-shaped living and dining area flowing to an updated, functional kitchen with granite counter tops and stainless steel appliances. Newer flooring throughout the living room, dining room, kitchen. Cozy up beside the fireplace in the adjoining family room while enjoying views of the park-like backyard through the large bay window. The attached deck is perfect for grilling and entertaining. Being sold as-is. Schedule your showing today. Advanced notice required.
Contact an agent
Home facts
- Year built:1966
- Listing ID #:1982048
- Added:3 day(s) ago
- Updated:September 28, 2026 at 02:06 AM
Rooms and interior
- Bedrooms:3
- Total bathrooms:2
- Full bathrooms:1
- Flooring:Wood Floors
- Bathrooms Description:Dual Entry Off Master Bedroom, Shower Over Tub
- Kitchen Description:Disposal, Microwave, On Main Level, Oven, Refrigerator
- Bedroom Description:Master Bedroom On Main Level
- Basement Description:Full
- Living area:1,383 sq. ft.
Heating and cooling
- Cooling:Central Air, Forced Air
- Heating:Forced Air, Natural Gas
Structure and exterior
- Year built:1966
- Building area:1,383 sq. ft.
- Lot area:0.57 Acres
- Architectural Style:Ranch
- Construction Materials:Brick/Stone, Stone, Vinyl, Wood
- Exterior Features:Deck
- Foundation Description:Block
- Levels:1 Story
Utilities
- Water:Well
- Sewer:Municipal Sewer
Finances and disclosures
- Price:$389,000
- Price per sq. ft.:$281.27
- Tax amount:$4,493 (2025)
Features and amenities
- Appliances:Disposal, Microwave, Oven, Refrigerator, Washer
- Laundry features:Dryer, Washer
Parking
- Parking description:1 Space, 2 Car Garage, Garage - Attached, Garage Opener Included
- Garage spaces:2
New listings near 4722 St Regis DRIVE
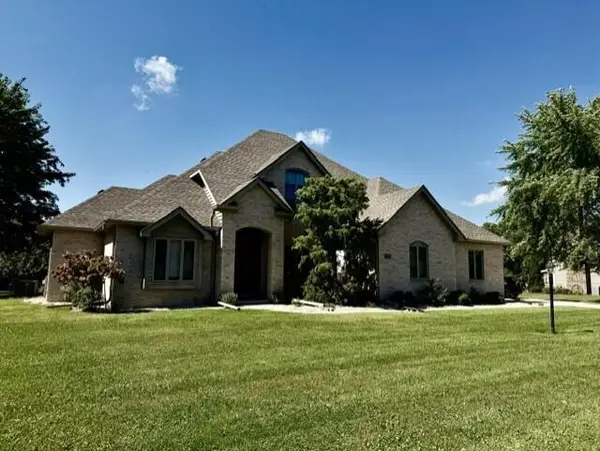 $460,000Pending4 beds 4 baths2,889 sq. ft.
5316 Piper LANE, Mount Pleasant, WI 53403
MLS# 1982348Listed by: BEAR REALTY OF BURLINGTON- New
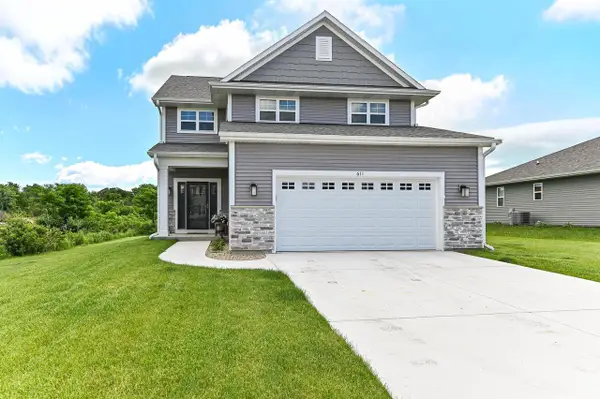 $535,000Active4 beds 3 baths2,148 sq. ft.
611 Hunter DRIVE, Mount Pleasant, WI 53406
MLS# 1982191Listed by: SHOREWEST REALTORS - SOUTH METRO - New
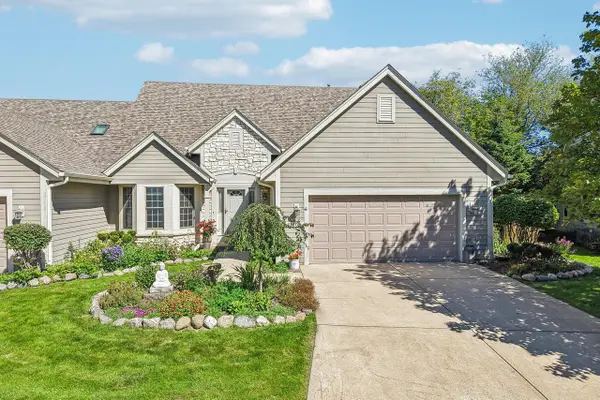 $450,000Active3 beds 4 baths3,227 sq. ft.
2500 E Circle DRIVE, Mount Pleasant, WI 53405
MLS# 1982221Listed by: REDFIN CORPORATION - New
 $228,000Active2 beds 2 baths1,495 sq. ft.
5921 Taylor Ave, Mount Pleasant, WI 53403
MLS# 1982207Listed by: REALTY ONE GROUP BOARDWALK - New
 $379,900Active3 beds 2 baths1,810 sq. ft.
1628 Wiese Ln, Mount Pleasant, WI 53406
MLS# 1982097Listed by: KELLER WILLIAMS MILWAUKEE SOUTH SHORE  $219,900Pending2 beds 2 baths1,100 sq. ft.
7120 Mariner DRIVE, Mount Pleasant, WI 53406
MLS# 1982078Listed by: DOPERALSKI REALTY & ASSOCIATES, LLC- New
 $237,500Active2 beds 2 baths1,335 sq. ft.
1102 N Sunnyslope DRIVE #104, Mount Pleasant, WI 53406
MLS# 1981839Listed by: KELLER WILLIAMS THRIVE-CALEDONIA - New
 $499,999Active4 beds 3 baths3,800 sq. ft.
520 Green Valley DRIVE, Mount Pleasant, WI 53406
MLS# 1981841Listed by: RE/MAX NEWPORT - New
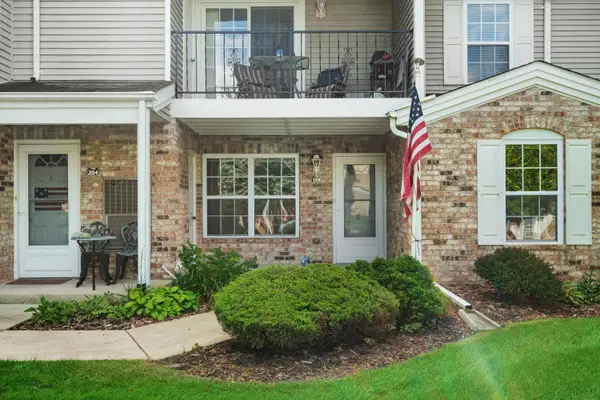 $237,500Active2 beds 2 baths1,335 sq. ft.
1102 N Sunnyslope Dr, Mount Pleasant, WI 53406
MLS# 1981839Listed by: KELLER WILLIAMS THRIVE-CALEDONIA


Protect your home and budget from life's surprises with an Assurant Home Warranty, backed by a partner that supports you through every step of homeownership. Explore Plans.
© 2026 Better Homes and Gardens Real Estate LLC. An Anywhere Real Estate company. All rights reserved. Better Homes and Gardens® Real Estate is a registered trademark owned by Meredith Operations Corporation, licensed to Better Homes and Gardens Real Estate LLC and used with permission. Better Homes and Gardens Real Estate LLC fully supports the principles of the Fair Housing Act and the Equal Opportunity Act. Listing information is deemed reliable but is not guaranteed accurate.
Each office is independently owned and operated.
Any services or products provided by third parties are not provided by, affiliated with or related to Better Homes and Gardens Real Estate LLC, or its affiliated companies.