
5257 Vicksburg DRIVE, Mount Pleasant, WI 53403
Local realty services provided by:Better Homes and Gardens Real Estate Special Properties
Listed by: robin polzin
Office: shorewest realtors, inc.
MLS#:1971159
Source:Metro MLS
5257 Vicksburg DRIVE,Mount Pleasant, WI 53403
$750,000
- 3 Beds
- 3 Baths
- - sq. ft.
- Single family
- Sold
Sorry, we are unable to map this address
Price summary
- Price:$750,000
About this home
Executive home showcasing exceptional attention to detail and quality craftsmanship. This beautiful brick home is nestled on a private, wooded lot and features an open-concept floor plan designed for both comfortable living and effortless entertaining. The spacious chef's kitchen flows seamlessly into the inviting three-season room, creating the perfect gathering space for family and friends. The desirable split-bedroom ranch layout offers privacy, with a luxurious primary suite featuring an exclusive en suite bath. The expansive lower level is ready for your vision - whether you dream of a home theater, fitness room, additional living space or entertaining area. Conveniently located with quick access to I-94, this home offers the perfect balance of privacy and accessibility.
Contact an agent
Home facts
- Year built:2005
- Listing ID #:1971159
- Added:75 day(s) ago
- Updated:September 24, 2026 at 08:25 AM
Rooms and interior
- Bedrooms:3
- Total bathrooms:3
- Full bathrooms:2
- Dining Description:On Main Level
- Bathrooms Description:Master Bedroom Bath, Master Bedroom Bath: Tub/No Shower
- Kitchen Description:Cooktop, Dishwasher, Disposal, Microwave, On Main Level, Oven, Refrigerator
- Bedroom Description:Master Bedroom On Main Level, Walk-In Closet(s)
- Basement Description:Full, Full Size Windows, Sump Pump
Heating and cooling
- Cooling:Central Air, Forced Air
- Heating:Forced Air, Natural Gas
Structure and exterior
- Year built:2005
- Lot Features:Wooded
- Architectural Style:Ranch
- Construction Materials:Brick, Brick/Stone
- Exterior Features:Deck
- Levels:1 Story
Utilities
- Water:Municipal Water
- Sewer:Municipal Sewer
Finances and disclosures
- Price:$750,000
- Tax amount:$11,733 (2025)
Features and amenities
- Appliances:Dishwasher, Disposal, Microwave, Oven, Refrigerator, Washer
- Laundry features:Dryer, Washer
- Amenities:Cathedral/Vaulted Ceiling, Central Vacuum, Pantry, Security System
Parking
- Parking description:3 Car Garage, Garage - Attached, Garage Opener Included
- Garage spaces:3
New listings near 5257 Vicksburg DRIVE
- New
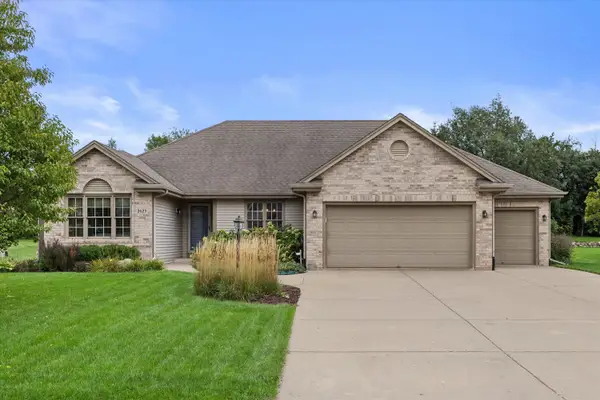 $539,900Active3 beds 2 baths2,407 sq. ft.
2623 Penbrook Dr, Mount Pleasant, WI 53406
MLS# 1981825Listed by: DOPERALSKI REALTY & ASSOCIATES, LLC - New
 $539,900Active3 beds 2 baths2,407 sq. ft.
2623 Penbrook DRIVE, Mount Pleasant, WI 53406
MLS# 1981825Listed by: DOPERALSKI REALTY & ASSOCIATES, LLC - New
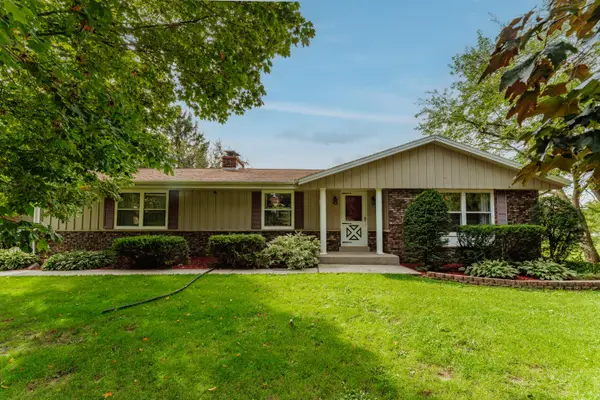 $499,000Active3 beds 2 baths2,300 sq. ft.
9311 Northwestern Ave, Mount Pleasant, WI 53406
MLS# 1981805Listed by: RE/MAX FORWARD-MUKWONAGO - Open Thu, 10am to 6pmNew
 $447,990Active4 beds 3 baths1,953 sq. ft.
7135 Oakmont Road, Mt. Pleasant, WI 53406
MLS# 12767982Listed by: ANITA OLSEN
- Open Thu, 10am to 6pmNew
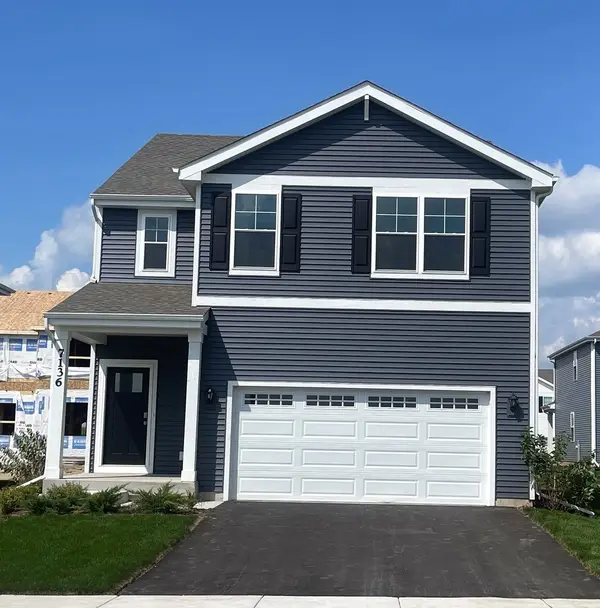 $444,990Active4 beds 3 baths2,156 sq. ft.
7136 Fair Oaks Road, Mt. Pleasant, WI 53406
MLS# 12767999Listed by: ANITA OLSEN - Open Thu, 10am to 6pmNew
 $449,990Active4 beds 3 baths2,156 sq. ft.
7076 Fair Oaks Road, Mt. Pleasant, WI 53406
MLS# 12768004Listed by: ANITA OLSEN - New
 $375,000Active-- beds -- baths2,273 sq. ft.
1505 Oxford LANE #1507, Mount Pleasant, WI 53406
MLS# 1981768Listed by: BEAR REALTY OF BURLINGTON - New
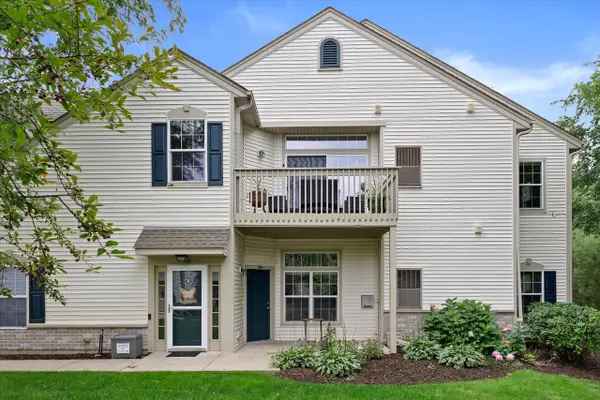 $319,900Active3 beds 2 baths1,800 sq. ft.
996 Bedford COURT #202, Mount Pleasant, WI 53406
MLS# 1981586Listed by: RE/MAX ELITE - New
 $445,000Active3 beds 3 baths1,453 sq. ft.
732 Sunnyview DRIVE, Mount Pleasant, WI 53406
MLS# 1981570Listed by: BETTER HOMES AND GARDENS REAL ESTATE POWER REALTY - New
 $419,900Active3 beds 2 baths2,622 sq. ft.
1604 N Green Bay ROAD, Mount Pleasant, WI 53406
MLS# 1981410Listed by: EPIQUE REALTY GERMANTOWN


Protect your home and budget from life's surprises with an Assurant Home Warranty, backed by a partner that supports you through every step of homeownership. Explore Plans.
© 2026 Better Homes and Gardens Real Estate LLC. An Anywhere Real Estate company. All rights reserved. Better Homes and Gardens® Real Estate is a registered trademark owned by Meredith Operations Corporation, licensed to Better Homes and Gardens Real Estate LLC and used with permission. Better Homes and Gardens Real Estate LLC fully supports the principles of the Fair Housing Act and the Equal Opportunity Act. Listing information is deemed reliable but is not guaranteed accurate.
Each office is independently owned and operated.
Any services or products provided by third parties are not provided by, affiliated with or related to Better Homes and Gardens Real Estate LLC, or its affiliated companies.