
5728 Cambridge CIRCLE #8, Mount Pleasant, WI 53406
Local realty services provided by:Better Homes and Gardens Real Estate Star Homes
Listed by: milan filipovic
Office: re/max newport
MLS#:1973127
Source:Metro MLS
5728 Cambridge CIRCLE #8,Mount Pleasant, WI 53406
$165,000
- 2 Beds
- 1 Baths
- - sq. ft.
- Condominium
- Sold
Sorry, we are unable to map this address
Price summary
- Price:$165,000
- Monthly HOA dues:$370
About this home
Welcome home to this beautifully maintained upper-level condo in the highly sought-after Green Ridge community! Enjoy the privacy of your own entrance and relax on the balcony - perfect for your morning coffee or unwinding at the end of the day. Inside, you will find a spacious kitchen featuring quality custom cabinetry crafted in Denmark, a generous primary bedroom with a walk-in closet, newer flooring, NEW carpet in the second bedroom, a newer A/C unit, updated lighting, and a bath with a newer vanity and heated vent. The finished lower-level rec room offers flexible space for entertaining, a home office, or a gym. In-unit laundry, all appliances included, plus access to the clubhouse, indoor pool, and tennis court complete this move-in-ready condo!
Contact an agent
Home facts
- Year built:1977
- Listing ID #:1973127
- Added:62 day(s) ago
- Updated:September 25, 2026 at 08:18 AM
Rooms and interior
- Bedrooms:2
- Total bathrooms:1
- Full bathrooms:1
- Bathrooms Description:Shower Over Tub, Tub Only
- Kitchen Description:Dishwasher, Disposal, Microwave, On Upper Level, Oven, Range, Refrigerator
- Bedroom Description:Master Bedroom On Upper Level
- Basement Description:Partially Finished
Heating and cooling
- Cooling:Central Air, Forced Air
- Heating:Forced Air, Natural Gas
Structure and exterior
- Year built:1977
- Construction Materials:Brick, Brick/Stone, Vinyl
- Exterior Features:Balcony, Private Entry
- Foundation Description:Block
- Levels:2 Story
Utilities
- Water:Municipal Water
- Sewer:Municipal Sewer
Finances and disclosures
- Price:$165,000
- Tax amount:$2,564 (2025)
Features and amenities
- Appliances:Dishwasher, Disposal, Microwave, Oven, Range, Refrigerator, Washer
- Laundry features:In-Unit Laundry, Washer
- Amenities:Cable/Satellite Available
Parking
- Parking description:1 Space, Assigned
New listings near 5728 Cambridge CIRCLE #8
- New
 $237,500Active2 beds 2 baths1,335 sq. ft.
1102 N Sunnyslope DRIVE #104, Mount Pleasant, WI 53406
MLS# 1981839Listed by: KELLER WILLIAMS THRIVE-CALEDONIA - Open Sat, 12 to 2pmNew
 $499,999Active4 beds 3 baths3,800 sq. ft.
520 Green Valley DRIVE, Mount Pleasant, WI 53406
MLS# 1981841Listed by: RE/MAX NEWPORT - New
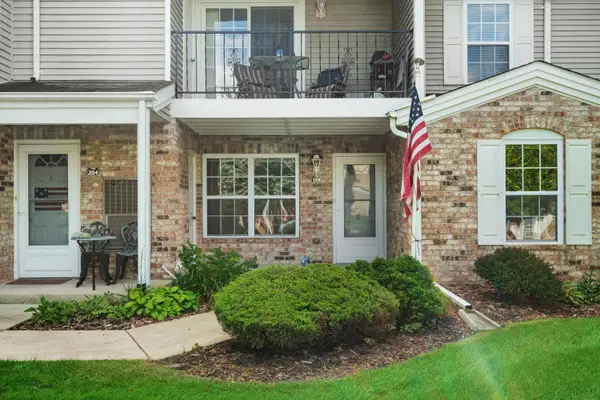 $237,500Active2 beds 2 baths1,335 sq. ft.
1102 N Sunnyslope Dr, Mount Pleasant, WI 53406
MLS# 1981839Listed by: KELLER WILLIAMS THRIVE-CALEDONIA - New
 $539,900Active3 beds 2 baths2,407 sq. ft.
2623 Penbrook DRIVE, Mount Pleasant, WI 53406
MLS# 1981825Listed by: DOPERALSKI REALTY & ASSOCIATES, LLC - New
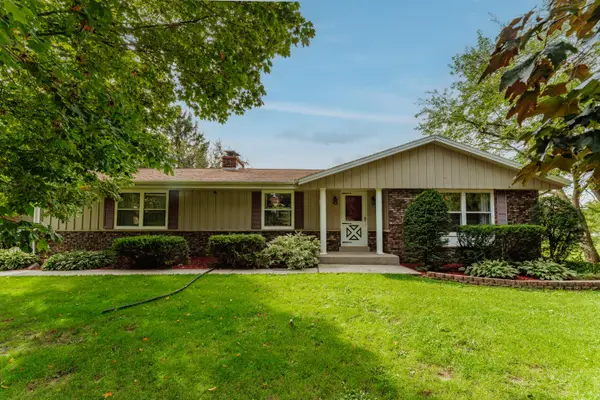 $499,000Active3 beds 2 baths2,300 sq. ft.
9311 Northwestern Ave, Mount Pleasant, WI 53406
MLS# 1981805Listed by: RE/MAX FORWARD-MUKWONAGO - Open Fri, 10am to 6pmNew
 $447,990Active4 beds 3 baths1,953 sq. ft.
7135 Oakmont Road, Mt. Pleasant, WI 53406
MLS# 12767982Listed by: ANITA OLSEN
- Open Fri, 10am to 6pmNew
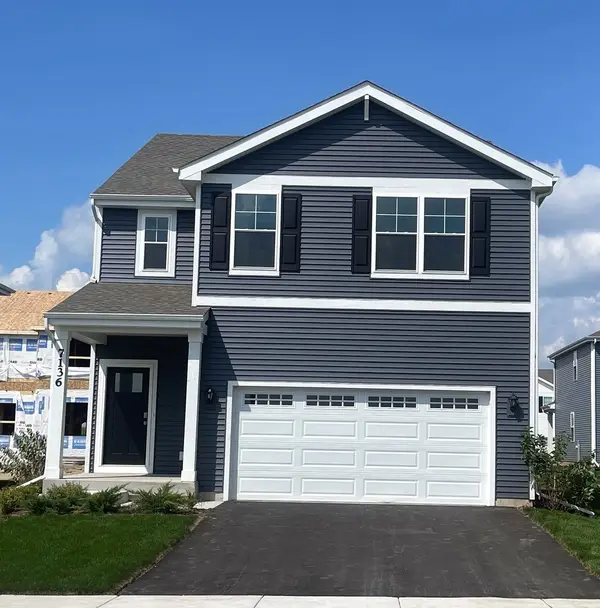 $444,990Active4 beds 3 baths2,156 sq. ft.
7136 Fair Oaks Road, Mt. Pleasant, WI 53406
MLS# 12767999Listed by: ANITA OLSEN - Open Fri, 10am to 6pmNew
 $449,990Active4 beds 3 baths2,156 sq. ft.
7076 Fair Oaks Road, Mt. Pleasant, WI 53406
MLS# 12768004Listed by: ANITA OLSEN - New
 $375,000Active-- beds -- baths2,273 sq. ft.
1505 Oxford LANE #1507, Mount Pleasant, WI 53406
MLS# 1981768Listed by: BEAR REALTY OF BURLINGTON - New
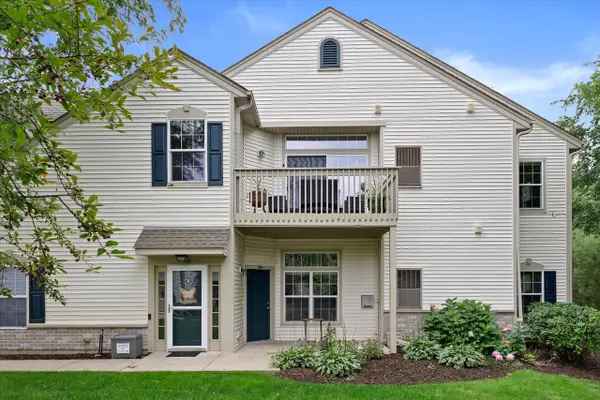 $319,900Active3 beds 2 baths1,800 sq. ft.
996 Bedford COURT #202, Mount Pleasant, WI 53406
MLS# 1981586Listed by: RE/MAX ELITE


Protect your home and budget from life's surprises with an Assurant Home Warranty, backed by a partner that supports you through every step of homeownership. Explore Plans.
© 2026 Better Homes and Gardens Real Estate LLC. An Anywhere Real Estate company. All rights reserved. Better Homes and Gardens® Real Estate is a registered trademark owned by Meredith Operations Corporation, licensed to Better Homes and Gardens Real Estate LLC and used with permission. Better Homes and Gardens Real Estate LLC fully supports the principles of the Fair Housing Act and the Equal Opportunity Act. Listing information is deemed reliable but is not guaranteed accurate.
Each office is independently owned and operated.
Any services or products provided by third parties are not provided by, affiliated with or related to Better Homes and Gardens Real Estate LLC, or its affiliated companies.