
5729 Hunter Drive, Mount Pleasant, WI 53406
Local realty services provided by:Better Homes and Gardens Real Estate Connections
5729 Hunter Drive,Mt. Pleasant, WI 53406
$519,990
- 4 Beds
- 3 Baths
- 2,051 sq. ft.
- Single family
- Active
Listed by: anita olsen
Office: anita olsen
MLS#:12804902
Source:MLSNI
Price summary
- Price:$519,990
- Price per sq. ft.:$253.53
- Monthly HOA dues:$45
About this home
Welcome to 5729 Hunter Dr, Mt. Pleasant WI, a new construction single family home on a large 1/3 acre homesite at the D.R. Horton's new SE Wisconsin community -Christina East! This home will ready for you to move in early 2027! The Bellamy is a spacious 4 bedroom plus a study/den on the main level, 2.5 baths, second floor laundry room, partial basement and an attached 2 car garage. The first floor features an open-concept kitchen, living and dining area. The kitchen boasts 42" soft-close designer cabinets with crown molding, quartz countertops, a pantry, and a spacious island. The second floor, where you'll find four bedrooms, two full bathrooms, and a convenient upstairs laundry room. With modern finishes and a functional layout, this home is perfect for family living and entertaining. Enjoy your large primary bedroom with a walk-in closet and connecting ensuite bathroom. The rest of the upper level features a laundry room, secondary bedrooms with a full second bath, and linen closet. You'll find luxury vinyl plank flooring throughout the main level living space, bathrooms, and laundry. All D.R. Horton homes include a builder warranty and Smart home technology with video doorbell, smart Honeywell thermostat, and smart door lock. Exterior photo of similar home- actual home colors and orientation may vary. Interior photos of model home - actual home and inclusions as built may vary....
Contact an agent
Home facts
- Year built:2026
- Listing ID #:12804902
- Updated:November 12, 2026 at 01:08 PM
Rooms and interior
- Bedrooms:4
- Total bathrooms:3
- Full bathrooms:2
- Half bathrooms:1
- Rooms Total:8
- Kitchen Description:Dishwasher, Disposal, Microwave, Range, Stainless Steel Appliance(s)
- Basement Description:Partial, Unfinished
- Living area:2,051 sq. ft.
Heating and cooling
- Cooling:Central Air
- Heating:Gas
- Central air:Yes
Structure and exterior
- Roof:Asphalt
- Year built:2026
- Building area:2,051 sq. ft.
- Lot area:0.35 Acres
- Lot Features:Landscaped
- Architectural Style:Traditional
- Foundation Description:Concrete Perimeter
- Levels:2 Story
Utilities
- Water:Public
- Sewer:Public Sewer
Finances and disclosures
- Price:$519,990
- Price per sq. ft.:$253.53
Features and amenities
- Smart home:Yes
Parking
- Total parking spaces:2
- Parking description:Asphalt, Attached Garage, Garage
- Garage:Yes
- Garage spaces:2
 Copyright 2026 Midwest Real Estate Data LLC. All rights reserved. The data relating to real estate for sale on this web site comes in part from the Broker Reciprocity Program of the Midwest Real Estate Data LLC. Listing information is deemed reliable but not guaranteed.
New listings near 5729 Hunter Drive
- New
 $183,000Active3 beds 2 baths1,416 sq. ft.
2143 Clark STREET, Racine, WI 53403
MLS# 1988114Listed by: ENCLAVE REAL ESTATE LLC - New
 $349,900Active3 beds 2 baths2,100 sq. ft.
6507 Spring STREET #204, Racine, WI 53406
MLS# 1988091Listed by: WELCOME HOME REAL ESTATE GROUP, LLC 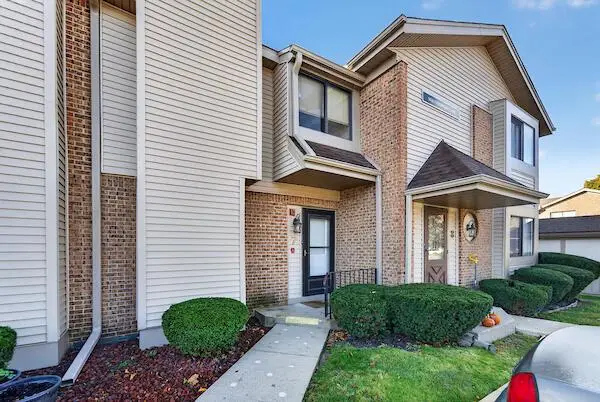 $150,000Active2 beds 2 baths1,298 sq. ft.
5624 Cambridge LANE #7, Mount Pleasant, WI 53406
MLS# 1988059Listed by: REALTY ONE GROUP BOARDWALK- New
 $464,990Active4 beds 3 baths1,953 sq. ft.
7150 Oakmont Road, Mt. Pleasant, WI 53406
MLS# 12805170Listed by: ANITA OLSEN  $344,990Active3 beds 3 baths1,543 sq. ft.
5046 Yates DRIVE, Racine, WI 53403
MLS# 1987828Listed by: ANITA OLSEN, BROKER- New
 $344,990Active3 beds 3 baths1,543 sq. ft.
5048 Yates DRIVE, Racine, WI 53403
MLS# 1987827Listed by: ANITA OLSEN, BROKER - New
 $447,990Active4 beds 3 baths2,156 sq. ft.
7165 Oakmont ROAD, Mount Pleasant, WI 53403
MLS# 1987832Listed by: ANITA OLSEN, BROKER - New
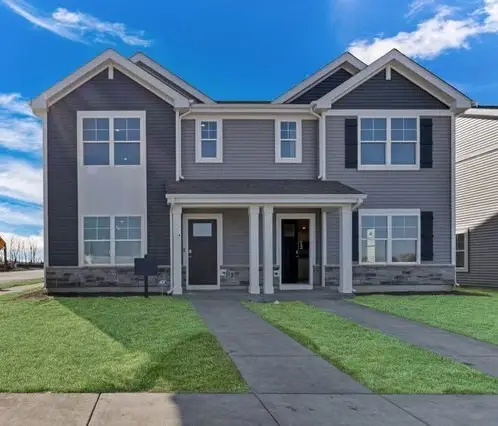 $344,990Active3 beds 3 baths1,543 sq. ft.
5048 Yates Road #179, Mt. Pleasant, WI 53406
MLS# 12805028Listed by: ANITA OLSEN - New
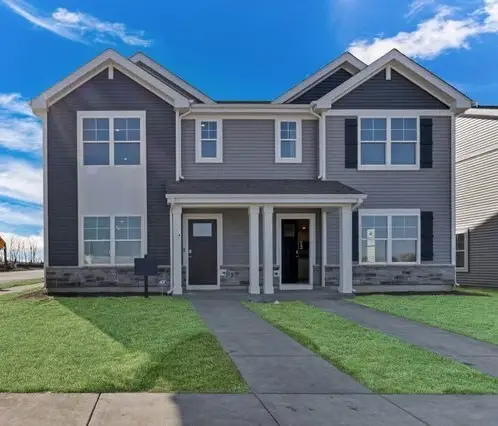 $344,990Active3 beds 3 baths1,543 sq. ft.
5046 Yates Road #180, Mt. Pleasant, WI 53406
MLS# 12805034Listed by: ANITA OLSEN - New
 $524,990Active4 beds 2 baths1,970 sq. ft.
5723 Hunter DRIVE, Mount Pleasant, WI 53406
MLS# 1987821Listed by: ANITA OLSEN, BROKER


Protect your home and budget from life's surprises with an Assurant Home Warranty, backed by a partner that supports you through every step of homeownership. Explore Plans.
© 2026 Better Homes and Gardens Real Estate LLC. An Anywhere Real Estate company. All rights reserved. Better Homes and Gardens® Real Estate is a registered trademark owned by Meredith Operations Corporation, licensed to Better Homes and Gardens Real Estate LLC and used with permission. Better Homes and Gardens Real Estate LLC fully supports the principles of the Fair Housing Act and the Equal Opportunity Act. Listing information is deemed reliable but is not guaranteed accurate.
Each office is independently owned and operated.
Any services or products provided by third parties are not provided by, affiliated with or related to Better Homes and Gardens Real Estate LLC, or its affiliated companies.