
5915 Taylor AVENUE #1, Mount Pleasant, WI 53403
Local realty services provided by:Better Homes and Gardens Real Estate Special Properties
Listed by: adam modrow
Office: epique realty
MLS#:1974561
Source:Metro MLS
5915 Taylor AVENUE #1,Mount Pleasant, WI 53403
$232,900
- 3 Beds
- 2 Baths
- - sq. ft.
- Condominium
- Sold
Sorry, we are unable to map this address
Price summary
- Price:$232,900
- Monthly HOA dues:$300
About this home
Welcome home to this beautiful 3-bedroom, 2-bath condo tucked away in a peaceful neighborhood just off Taylor Ave! From the beautifully maintained landscaping to the spacious layout, this home offers the perfect blend of comfort, style, and low-maintenance living. Whether you're a first-time buyer, downsizing, or simply looking for a move-in-ready home in a fantastic location, this one deserves a spot on your must-see list.Various photos have been digitally altered.
Contact an agent
Home facts
- Year built:1986
- Listing ID #:1974561
- Added:51 day(s) ago
- Updated:September 24, 2026 at 08:25 AM
Rooms and interior
- Bedrooms:3
- Total bathrooms:2
- Full bathrooms:2
- Bathrooms Description:Ceramic Tile, Master Bedroom Bath, Shower Over Tub, Whirlpool
- Kitchen Description:Dishwasher, Disposal, Oven, Range, Refrigerator
- Bedroom Description:Walk-In Closet(s)
Heating and cooling
- Cooling:Central Air, Forced Air
- Heating:Forced Air, Natural Gas
Structure and exterior
- Year built:1986
- Construction Materials:Vinyl
Schools
- High school:Case
- Middle school:Mitchell
- Elementary school:Schulte
Utilities
- Water:Shared Well
- Sewer:Municipal Sewer
Finances and disclosures
- Price:$232,900
- Tax amount:$2,919 (2025)
Features and amenities
- Appliances:Dishwasher, Disposal, Oven, Range, Refrigerator, Washer
- Laundry features:Dryer, In-Unit Laundry, Washer
- Amenities:Cable/Satellite Available, High Speed Internet, Water Filtration Own, Water Softener
Parking
- Parking description:2 Car Garage, Assigned, Garage - Detached, Garage Opener Included
- Garage spaces:2
New listings near 5915 Taylor AVENUE #1
- New
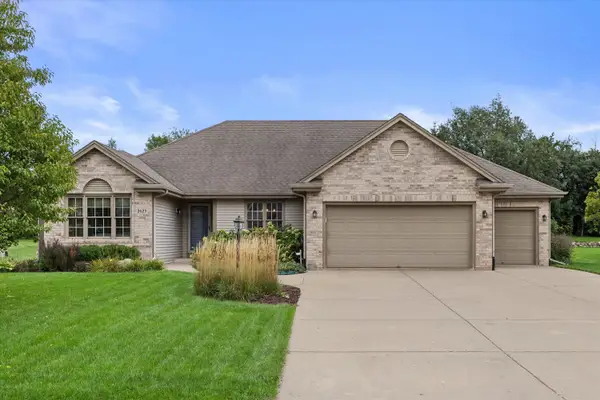 $539,900Active3 beds 2 baths2,407 sq. ft.
2623 Penbrook Dr, Mount Pleasant, WI 53406
MLS# 1981825Listed by: DOPERALSKI REALTY & ASSOCIATES, LLC - New
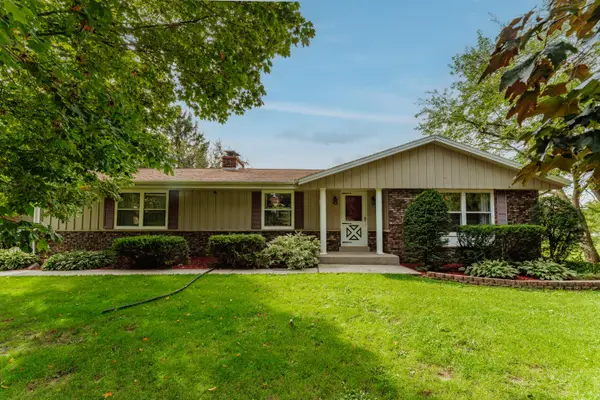 $499,000Active3 beds 2 baths2,300 sq. ft.
9311 Northwestern Ave, Mount Pleasant, WI 53406
MLS# 1981805Listed by: RE/MAX FORWARD-MUKWONAGO - Open Thu, 10am to 6pmNew
 $447,990Active4 beds 3 baths1,953 sq. ft.
7135 Oakmont Road, Mt. Pleasant, WI 53406
MLS# 12767982Listed by: ANITA OLSEN
- Open Thu, 10am to 6pmNew
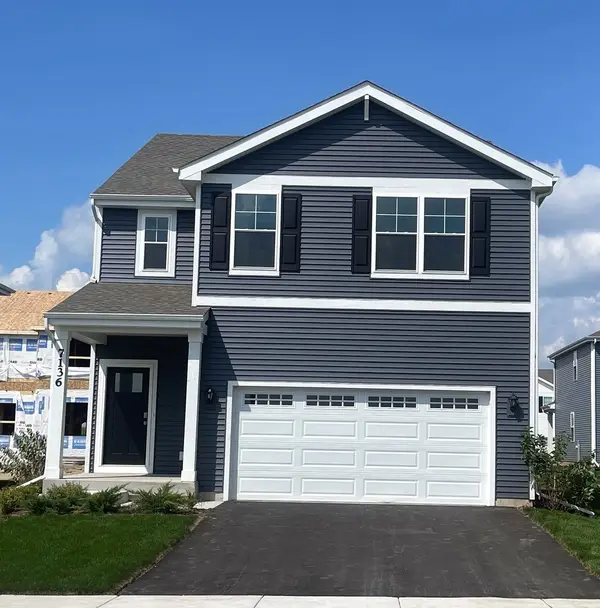 $444,990Active4 beds 3 baths2,156 sq. ft.
7136 Fair Oaks Road, Mt. Pleasant, WI 53406
MLS# 12767999Listed by: ANITA OLSEN - Open Thu, 10am to 6pmNew
 $449,990Active4 beds 3 baths2,156 sq. ft.
7076 Fair Oaks Road, Mt. Pleasant, WI 53406
MLS# 12768004Listed by: ANITA OLSEN - New
 $375,000Active-- beds -- baths2,273 sq. ft.
1505 Oxford LANE #1507, Mount Pleasant, WI 53406
MLS# 1981768Listed by: BEAR REALTY OF BURLINGTON - New
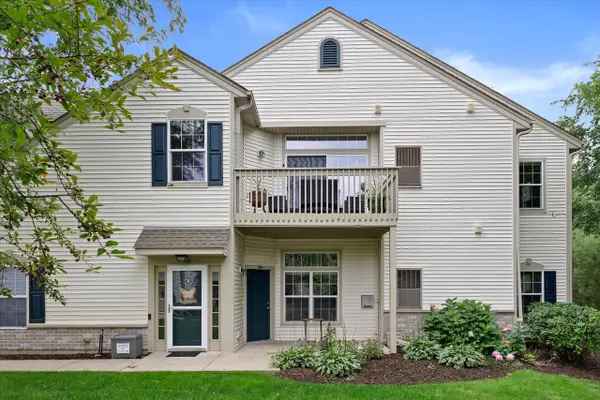 $319,900Active3 beds 2 baths1,800 sq. ft.
996 Bedford COURT #202, Mount Pleasant, WI 53406
MLS# 1981586Listed by: RE/MAX ELITE - New
 $445,000Active3 beds 3 baths1,453 sq. ft.
732 Sunnyview DRIVE, Mount Pleasant, WI 53406
MLS# 1981570Listed by: BETTER HOMES AND GARDENS REAL ESTATE POWER REALTY - New
 $419,900Active3 beds 2 baths2,622 sq. ft.
1604 N Green Bay ROAD, Mount Pleasant, WI 53406
MLS# 1981410Listed by: EPIQUE REALTY GERMANTOWN - New
 $459,990Active4 beds 3 baths2,156 sq. ft.
7076 Fair Oaks ROAD, Mount Pleasant, WI 53403
MLS# 1981384Listed by: ANITA OLSEN, BROKER


Protect your home and budget from life's surprises with an Assurant Home Warranty, backed by a partner that supports you through every step of homeownership. Explore Plans.
© 2026 Better Homes and Gardens Real Estate LLC. An Anywhere Real Estate company. All rights reserved. Better Homes and Gardens® Real Estate is a registered trademark owned by Meredith Operations Corporation, licensed to Better Homes and Gardens Real Estate LLC and used with permission. Better Homes and Gardens Real Estate LLC fully supports the principles of the Fair Housing Act and the Equal Opportunity Act. Listing information is deemed reliable but is not guaranteed accurate.
Each office is independently owned and operated.
Any services or products provided by third parties are not provided by, affiliated with or related to Better Homes and Gardens Real Estate LLC, or its affiliated companies.