
611 Hunter DRIVE, Mount Pleasant, WI 53406
Local realty services provided by:Better Homes and Gardens Real Estate Special Properties
Listed by: esmeralda sanchez lozano
Office: shorewest realtors - south metro
MLS#:1982191
Source:WIREX
611 Hunter DRIVE,Mount Pleasant, WI 53406
$535,000
- 4 Beds
- 3 Baths
- - sq. ft.
- Single family
- Sold
Sorry, we are unable to map this address
Price summary
- Price:$535,000
About this home
Set on a beautiful Mt. Pleasant lot with nature/water views, this two-story home makes an impression from the moment you enter into the grand foyer. This home offers 4 bedrooms, 2.5 baths, and a 2 car garage. The bright, open main level flows from a spacious great room to an island kitchen and a sun-filled dinette with a cathedral ceiling. Upstairs, four generous bedrooms include a primary suite with two closets and a private bath with double sinks. Main-floor laundry, a powder room, and abundant storage make the layout as practical as it is inviting. This home now offers new appliances, fresh paint throughout, landscaping, and a concrete patio ready for outdoor entertaining and quiet evenings. Basement is abundant in space and stubbed for future bath. No HOA or covenants! Check it out!
Contact an agent
Home facts
- Year built:2025
- Listing ID #:1982191
- Added:48 day(s) ago
- Updated:November 13, 2026 at 08:12 AM
Rooms and interior
- Bedrooms:4
- Total bathrooms:3
- Full bathrooms:2
- Dining Description:On Main Level
- Bathrooms Description:Ceramic Tile, Master Bedroom Bath, Master Bedroom Bath: Walk-In Shower, Shower Over Tub, Shower Stall, Stubbed For Bathroom on Lower, Tub Only
- Kitchen Description:Dishwasher, Disposal, Microwave, On Main Level, Oven, Range, Refrigerator
- Bedroom Description:Master Bedroom On Upper Level, Walk-In Closet(s)
- Basement Description:8'+ Ceiling, Full, Sump Pump
Heating and cooling
- Cooling:Central Air, Forced Air
- Heating:Forced Air, Natural Gas
Structure and exterior
- Year built:2025
- Architectural Style:Contemporary
- Construction Materials:Brick/Stone, Stone, Vinyl
- Exterior Features:Patio
- Levels:2 Story
Utilities
- Water:Municipal Water
- Sewer:Municipal Sewer
Finances and disclosures
- Price:$535,000
- Tax amount:$7,576 (2025)
Features and amenities
- Appliances:Dishwasher, Disposal, Microwave, Oven, Range, Refrigerator
- Amenities:Cable/Satellite Available
Parking
- Parking description:1 Space, 2 Car Garage, Garage - Attached
- Garage spaces:2
New listings near 611 Hunter DRIVE
- New
 $399,900Active3 beds 2 baths1,896 sq. ft.
6130 Potomac PLACE, Racine, WI 53406
MLS# 1988208Listed by: KELLER WILLIAMS MILWAUKEE SOUTH SHORE - New
 $183,000Active3 beds 2 baths1,416 sq. ft.
2143 Clark STREET, Racine, WI 53403
MLS# 1988114Listed by: ENCLAVE REAL ESTATE LLC - New
 $349,900Active3 beds 2 baths2,100 sq. ft.
6507 Spring STREET #204, Racine, WI 53406
MLS# 1988091Listed by: WELCOME HOME REAL ESTATE GROUP, LLC - New
 $464,990Active4 beds 3 baths1,953 sq. ft.
7150 Oakmont Road, Mt. Pleasant, WI 53406
MLS# 12805170Listed by: ANITA OLSEN
 $344,990Active3 beds 3 baths1,543 sq. ft.
5046 Yates DRIVE, Racine, WI 53403
MLS# 1987828Listed by: ANITA OLSEN, BROKER- New
 $344,990Active3 beds 3 baths1,543 sq. ft.
5048 Yates DRIVE, Racine, WI 53403
MLS# 1987827Listed by: ANITA OLSEN, BROKER - New
 $447,990Active4 beds 3 baths2,156 sq. ft.
7165 Oakmont ROAD, Mount Pleasant, WI 53403
MLS# 1987832Listed by: ANITA OLSEN, BROKER - New
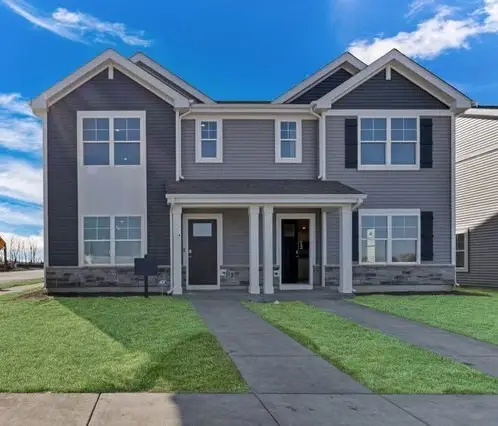 $344,990Active3 beds 3 baths1,543 sq. ft.
5048 Yates Road #179, Mt. Pleasant, WI 53406
MLS# 12805028Listed by: ANITA OLSEN - New
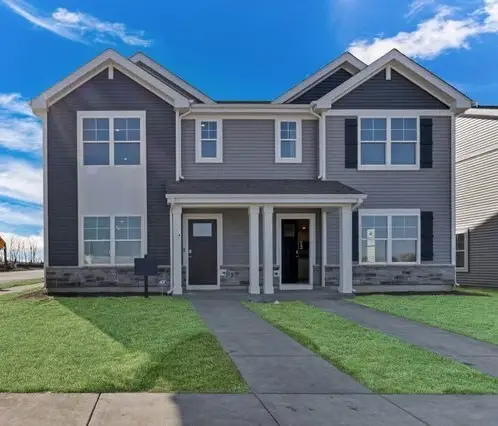 $344,990Active3 beds 3 baths1,543 sq. ft.
5046 Yates Road #180, Mt. Pleasant, WI 53406
MLS# 12805034Listed by: ANITA OLSEN - New
 $524,990Active4 beds 2 baths1,970 sq. ft.
5723 Hunter DRIVE, Mount Pleasant, WI 53406
MLS# 1987821Listed by: ANITA OLSEN, BROKER


Protect your home and budget from life's surprises with an Assurant Home Warranty, backed by a partner that supports you through every step of homeownership. Explore Plans.
© 2026 Better Homes and Gardens Real Estate LLC. An Anywhere Real Estate company. All rights reserved. Better Homes and Gardens® Real Estate is a registered trademark owned by Meredith Operations Corporation, licensed to Better Homes and Gardens Real Estate LLC and used with permission. Better Homes and Gardens Real Estate LLC fully supports the principles of the Fair Housing Act and the Equal Opportunity Act. Listing information is deemed reliable but is not guaranteed accurate.
Each office is independently owned and operated.
Any services or products provided by third parties are not provided by, affiliated with or related to Better Homes and Gardens Real Estate LLC, or its affiliated companies.