
6507 Spring STREET #102, Mount Pleasant, WI 53406
Local realty services provided by:Better Homes and Gardens Real Estate Special Properties
Listed by: stephanie sosa
Office: keller williams realty-milwaukee southwest
MLS#:1979109
Source:Metro MLS
6507 Spring STREET #102,Mount Pleasant, WI 53406
$233,000
- 2 Beds
- 2 Baths
- - sq. ft.
- Condominium
- Sold
Sorry, we are unable to map this address
Price summary
- Price:$233,000
- Monthly HOA dues:$285
About this home
Tastefully remodeled Mount Pleasant condo offers stylish updates and easy living! Luxury vinyl plank flooring flows throughout the open-concept kitchen, dining & living areas, creating a bright, inviting space for everyday living and entertaining. Brand new white cabinetry, Carrara marble-look laminate countertops & stainless steel appliance package elevate the kitchen. In-unit laundry room includes washer & dryer. Primary suite features a walk-in closet & private bath with tiled step-in shower. 2nd full bath is conveniently located near the 2nd bedroom. Patio doors lead from the living room to a covered front porch. 1.5-car attached garage plus ample guest parking complete the package!
Contact an agent
Home facts
- Year built:1992
- Listing ID #:1979109
- Added:46 day(s) ago
- Updated:October 20, 2026 at 08:10 AM
Rooms and interior
- Bedrooms:2
- Total bathrooms:2
- Full bathrooms:2
- Dining Description:On Main Level
- Bathrooms Description:Master Bedroom Bath, Master Bedroom Bath: Walk-In Shower, Shower Over Tub
- Kitchen Description:Dishwasher, Microwave, On Main Level, Oven, Refrigerator
- Bedroom Description:Master Bedroom On Main Level, Walk-In Closet(s)
Heating and cooling
- Cooling:Central Air, Forced Air
- Heating:Electric, Forced Air, Natural Gas
Structure and exterior
- Year built:1992
- Construction Materials:Aluminum Trim, Brick, Brick/Stone, Vinyl
- Exterior Features:Patio/Porch, Private Entry
- Levels:2 Story
Schools
- High school:Case
- Middle school:Mitchell
- Elementary school:West Ridge
Utilities
- Water:Municipal Water
- Sewer:Municipal Sewer
Finances and disclosures
- Price:$233,000
- Tax amount:$2,378 (2025)
Features and amenities
- Appliances:Dishwasher, Microwave, Oven, Refrigerator, Washer
- Laundry features:Dryer, In-Unit Laundry, Washer
- Amenities:Cable/Satellite Available, High Speed Internet
Parking
- Parking description:1 Car Garage, Garage - Attached, Surface
- Garage spaces:1
New listings near 6507 Spring STREET #102
- New
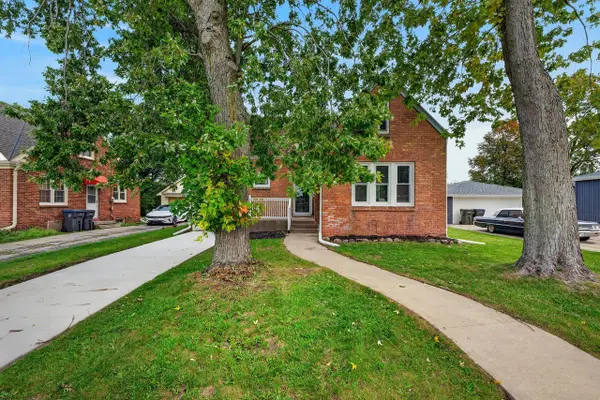 $289,900Active2 beds 2 baths1,829 sq. ft.
1409 Meadowbrook BOULEVARD, Racine, WI 53405
MLS# 1985378Listed by: A WAY HOME REAL ESTATE AGENCY - New
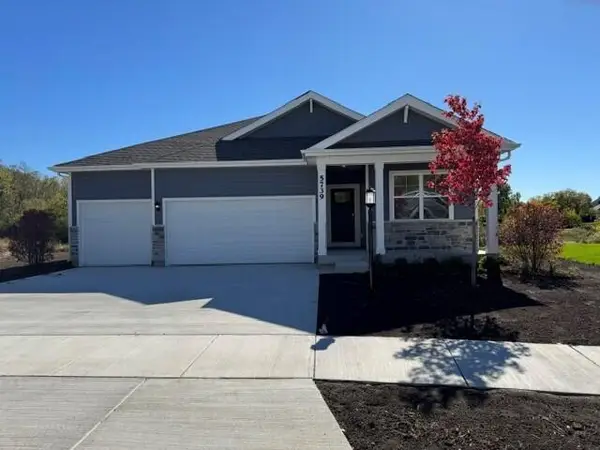 $524,990Active4 beds 2 baths1,970 sq. ft.
5739 Hunter Dr, Mount Pleasant, WI 53406
MLS# 1985309Listed by: ANITA OLSEN, BROKER 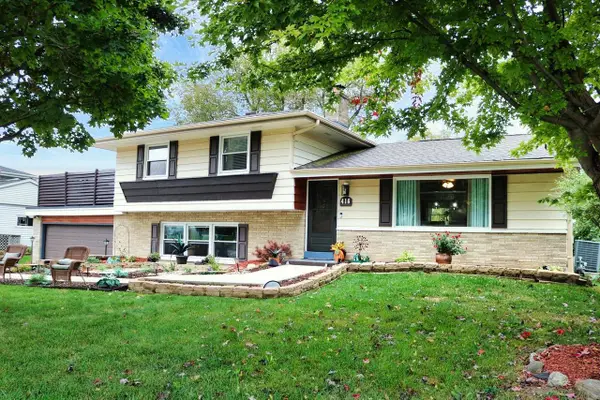 $410,000Active4 beds 2 baths2,041 sq. ft.
416 S Green Bay ROAD, Mount Pleasant, WI 53406
MLS# 1985127Listed by: CENTURY 21 AFFILIATED- New
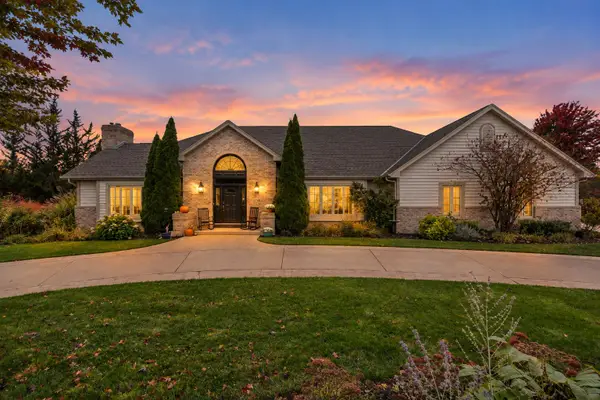 $999,900Active6 beds 6 baths7,772 sq. ft.
5740 Woodland Hills Dr, Mount Pleasant, WI 53406
MLS# 1985119Listed by: RE/MAX ELITE - New
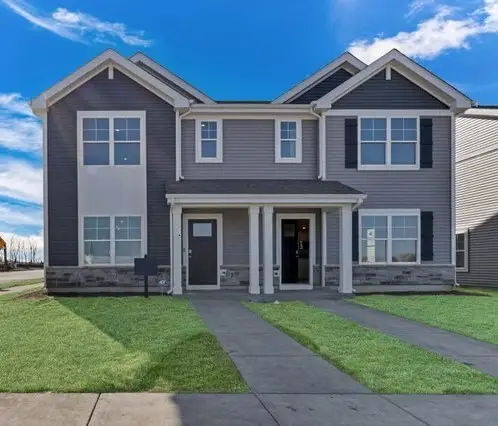 $344,990Active3 beds 3 baths1,543 sq. ft.
5036 Yates Road #185, Mt. Pleasant, WI 53406
MLS# 12786420Listed by: ANITA OLSEN
- New
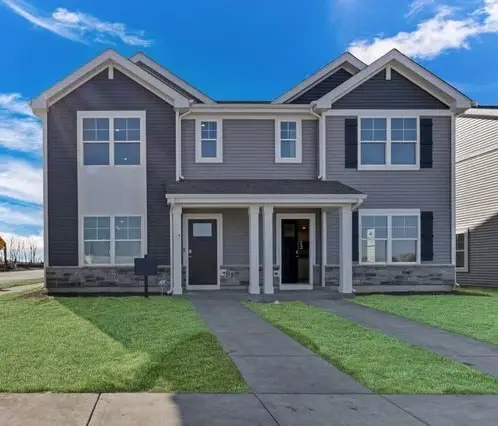 $349,990Active3 beds 3 baths1,543 sq. ft.
5038 Yates Road #184, Mt. Pleasant, WI 53406
MLS# 12786449Listed by: ANITA OLSEN - New
 $341,990Active3 beds 3 baths1,543 sq. ft.
5040 Yates Road #183, Mt. Pleasant, WI 53406
MLS# 12786458Listed by: ANITA OLSEN - New
 $341,990Active3 beds 3 baths1,543 sq. ft.
5042 Yates Road #182, Mt. Pleasant, WI 53406
MLS# 12786466Listed by: ANITA OLSEN - New
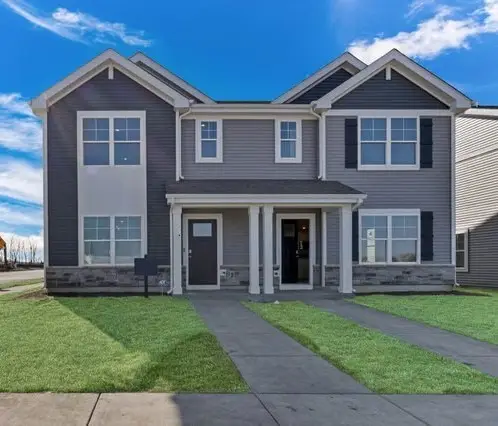 $341,990Active3 beds 3 baths1,543 sq. ft.
5044 Yates Road #181, Mt. Pleasant, WI 53406
MLS# 12786471Listed by: ANITA OLSEN - New
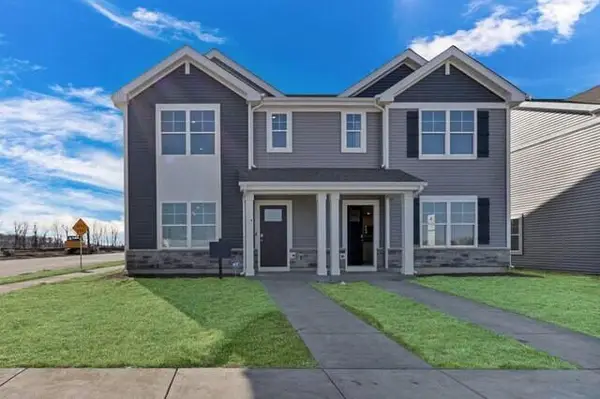 $344,990Active3 beds 3 baths1,543 sq. ft.
5036 Yates Dr, Mount Pleasant, WI 53403
MLS# 1984896Listed by: ANITA OLSEN, BROKER


Protect your home and budget from life's surprises with an Assurant Home Warranty, backed by a partner that supports you through every step of homeownership. Explore Plans.
© 2026 Better Homes and Gardens Real Estate LLC. An Anywhere Real Estate company. All rights reserved. Better Homes and Gardens® Real Estate is a registered trademark owned by Meredith Operations Corporation, licensed to Better Homes and Gardens Real Estate LLC and used with permission. Better Homes and Gardens Real Estate LLC fully supports the principles of the Fair Housing Act and the Equal Opportunity Act. Listing information is deemed reliable but is not guaranteed accurate.
Each office is independently owned and operated.
Any services or products provided by third parties are not provided by, affiliated with or related to Better Homes and Gardens Real Estate LLC, or its affiliated companies.