
6510 Spring STREET #12, Mount Pleasant, WI 53406
Local realty services provided by:Better Homes and Gardens Real Estate Special Properties
Listed by: carolynn powers
Office: keller williams thrive-caledonia
MLS#:1976882
Source:WIREX
6510 Spring STREET #12,Mount Pleasant, WI 53406
$319,900
- 2 Beds
- 2 Baths
- 1,352 sq. ft.
- Condominium
- Pending
Price summary
- Price:$319,900
- Price per sq. ft.:$236.61
- Monthly HOA dues:$360
About this home
Move in before winter hits and enjoy the season without shoveling! Sunny southern exposure fills this private, quiet, main-floor condo with abundant natural light, even during the darker winter months. The move-in-ready home offers an open layout with 2 bedrooms, 2 full bathrooms and an attached 2-car garage. Crisp white kitchen cabinetry, luxury vinyl flooring, white trim and six-panel doors create a fresh, inviting feel throughout. Both bathrooms are updated, including the primary bath with a marble-tiled shower and teak bench. The full basement provides exceptional storage and room to create additional living space. Convenient access makes commuting easy, while lawn care and snow removal are handled for you. Settle in and enjoy easy condo living!
Contact an agent
Home facts
- Year built:2003
- Listing ID #:1976882
- Added:84 day(s) ago
- Updated:November 12, 2026 at 07:03 PM
Rooms and interior
- Bedrooms:2
- Total bathrooms:2
- Full bathrooms:2
- Flooring:Wood or Sim.Wood Floors
- Dining Description:On Main Level
- Bathrooms Description:Ceramic Tile, Master Bedroom Bath, Master Bedroom Bath: Walk-In Shower, Shower Over Tub, Tub Only, Whirlpool
- Kitchen Description:Dishwasher, Disposal, Microwave, On Main Level, Oven, Range, Refrigerator
- Bedroom Description:Master Bedroom On Main Level, Walk-In Closet(s)
- Basement Description:8'+ Ceiling, Full
- Living area:1,352 sq. ft.
Heating and cooling
- Cooling:Central Air, Forced Air
- Heating:Forced Air, Natural Gas
Structure and exterior
- Year built:2003
- Building area:1,352 sq. ft.
- Construction Materials:Brick, Brick/Stone, Vinyl
- Exterior Features:Patio/Porch
- Foundation Description:Poured Concrete
- Levels:2 Story
Utilities
- Water:Municipal Water
- Sewer:Municipal Sewer
Finances and disclosures
- Price:$319,900
- Price per sq. ft.:$236.61
- Tax amount:$3,750 (2025)
Features and amenities
- Appliances:Dishwasher, Disposal, Microwave, Oven, Range, Refrigerator, Washer
- Laundry features:Dryer, In-Unit Laundry, Washer
- Amenities:Cable/Satellite Available, High Speed Internet
Parking
- Parking description:2 Car Garage, Assigned, Garage - Attached
- Garage spaces:2
New listings near 6510 Spring STREET #12
- New
 $399,900Active3 beds 2 baths1,896 sq. ft.
6130 Potomac PLACE, Racine, WI 53406
MLS# 1988208Listed by: KELLER WILLIAMS MILWAUKEE SOUTH SHORE - New
 $183,000Active3 beds 2 baths1,416 sq. ft.
2143 Clark STREET, Racine, WI 53403
MLS# 1988114Listed by: ENCLAVE REAL ESTATE LLC - New
 $349,900Active3 beds 2 baths2,100 sq. ft.
6507 Spring STREET #204, Racine, WI 53406
MLS# 1988091Listed by: WELCOME HOME REAL ESTATE GROUP, LLC - New
 $464,990Active4 beds 3 baths1,953 sq. ft.
7150 Oakmont Road, Mt. Pleasant, WI 53406
MLS# 12805170Listed by: ANITA OLSEN
 $344,990Active3 beds 3 baths1,543 sq. ft.
5046 Yates DRIVE, Racine, WI 53403
MLS# 1987828Listed by: ANITA OLSEN, BROKER- New
 $344,990Active3 beds 3 baths1,543 sq. ft.
5048 Yates DRIVE, Racine, WI 53403
MLS# 1987827Listed by: ANITA OLSEN, BROKER - New
 $447,990Active4 beds 3 baths2,156 sq. ft.
7165 Oakmont ROAD, Mount Pleasant, WI 53403
MLS# 1987832Listed by: ANITA OLSEN, BROKER - New
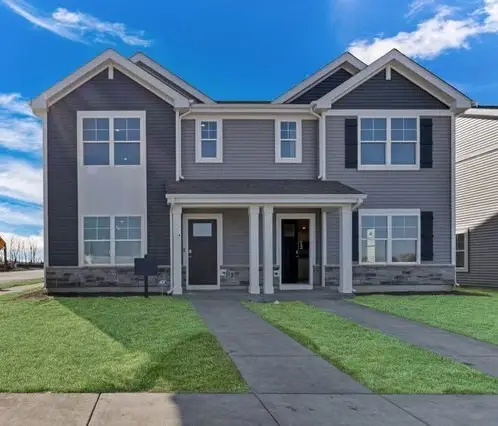 $344,990Active3 beds 3 baths1,543 sq. ft.
5048 Yates Road #179, Mt. Pleasant, WI 53406
MLS# 12805028Listed by: ANITA OLSEN - New
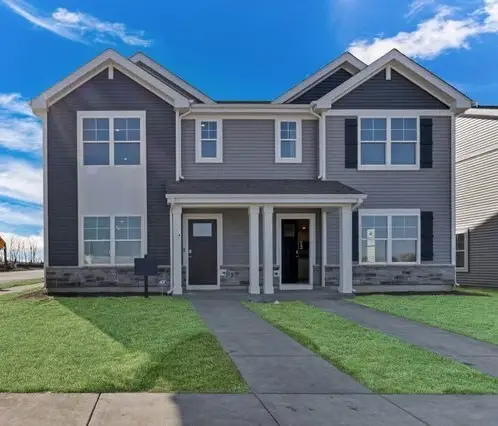 $344,990Active3 beds 3 baths1,543 sq. ft.
5046 Yates Road #180, Mt. Pleasant, WI 53406
MLS# 12805034Listed by: ANITA OLSEN - New
 $524,990Active4 beds 2 baths1,970 sq. ft.
5723 Hunter DRIVE, Mount Pleasant, WI 53406
MLS# 1987821Listed by: ANITA OLSEN, BROKER


Protect your home and budget from life's surprises with an Assurant Home Warranty, backed by a partner that supports you through every step of homeownership. Explore Plans.
© 2026 Better Homes and Gardens Real Estate LLC. An Anywhere Real Estate company. All rights reserved. Better Homes and Gardens® Real Estate is a registered trademark owned by Meredith Operations Corporation, licensed to Better Homes and Gardens Real Estate LLC and used with permission. Better Homes and Gardens Real Estate LLC fully supports the principles of the Fair Housing Act and the Equal Opportunity Act. Listing information is deemed reliable but is not guaranteed accurate.
Each office is independently owned and operated.
Any services or products provided by third parties are not provided by, affiliated with or related to Better Homes and Gardens Real Estate LLC, or its affiliated companies.