
9225 Auburn COURT, Mount Pleasant, WI 53406
Local realty services provided by:Better Homes and Gardens Real Estate Power Realty
Listed by: patricia quesnell
Office: shorewest realtors - south metro
MLS#:1960828
Source:Metro MLS
Price summary
- Price:$469,900
- Price per sq. ft.:$274.8
- Monthly HOA dues:$25
About this home
Welcome to this spacious and extremely well taken care of one owner home nestled on a quiet cul-de-sac in charming Mount Pleasant. Property is situated on a generous lot of approximately just under a 1/2 acre. Master Bathroom servers as your very own private retreat, complete with/ whirlpool tub & separate shower stall and a dual sink. Furnace, AC, WH replaced in 2024. Stunning landscape just done in 2025. When this seller built the house they went with several outstanding upgrades that include: Smurf tubing through out the home, Poured Tuff N Dry waterproof system waterproof sealer to all the basement walls guaranteed for life. Also put in a metal wall to the outside of the basement walls. On the back of the home is a 400 feet raised deck great for entertaining with your family & friends.
Contact an agent
Home facts
- Year built:2006
- Listing ID #:1960828
- Added:26 day(s) ago
- Updated:May 31, 2026 at 03:11 PM
Rooms and interior
- Bedrooms:3
- Total bathrooms:2
- Full bathrooms:2
- Flooring:Wood Floors
- Bathrooms Description:Ceramic Tile, Master Bedroom Bath, Master Bedroom Bath: Walk-In Shower, Stubbed For Bathroom on Lower, Tub Only, Whirlpool
- Kitchen Description:Dishwasher, Disposal, Microwave, On Main Level, Oven, Range, Refrigerator
- Bedroom Description:Master Bedroom On Main Level, Walk-In Closet(s)
- Basement Description:8'+ Ceiling, Full, Sump Pump
- Living area:1,710 sq. ft.
Heating and cooling
- Cooling:Central Air
- Heating:Natural Gas, Zoned Heating
Structure and exterior
- Year built:2006
- Building area:1,710 sq. ft.
- Lot area:0.42 Acres
- Architectural Style:Ranch
- Construction Materials:Aluminum Trim, Vinyl, Wood
- Exterior Features:Deck
- Foundation Description:Poured Concrete
- Levels:1 Story
Utilities
- Water:Municipal Water
- Sewer:Municipal Sewer
Finances and disclosures
- Price:$469,900
- Price per sq. ft.:$274.8
- Tax amount:$7,091 (2025)
Features and amenities
- Appliances:Dishwasher, Disposal, Microwave, Oven, Range, Refrigerator, Washer
- Laundry features:Dryer, Washer
- Amenities:Central Vacuum
Parking
- Parking description:2 Car Garage, Garage - Attached, Garage Opener Included
- Garage spaces:2
New listings near 9225 Auburn COURT
- New
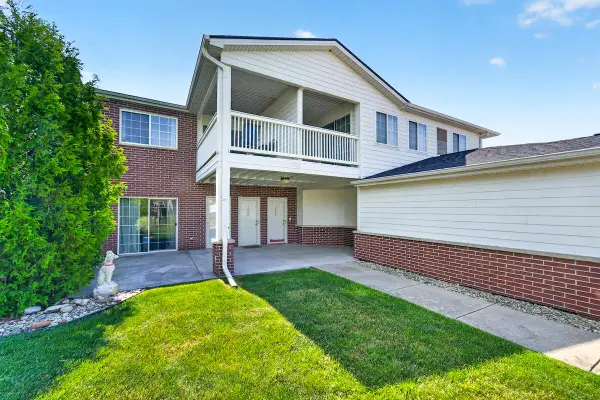 $229,900Active2 beds 2 baths1,200 sq. ft.
855 Lannon Ter, Mount Pleasant, WI 53406
MLS# 1964915Listed by: RE/MAX NEWPORT 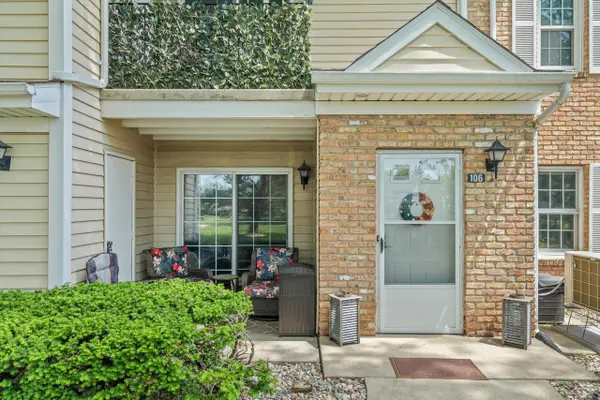 $199,000Active2 beds 2 baths1,100 sq. ft.
7040 Mariner DRIVE #106, Mount Pleasant, WI 53406
MLS# 1964714Listed by: KELLER WILLIAMS THRIVE-CALEDONIA- New
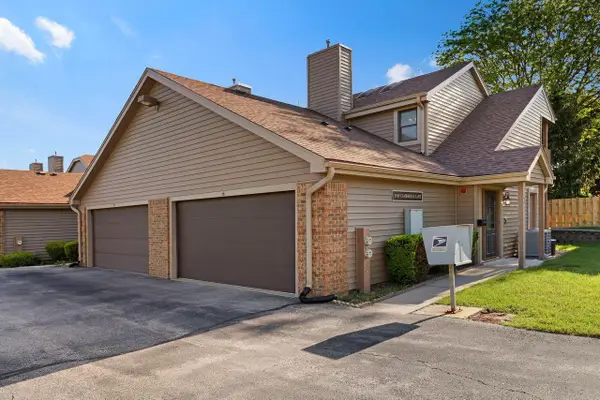 $229,900Active2 beds 2 baths1,188 sq. ft.
5509 Cambridge LANE #6, Mount Pleasant, WI 53406
MLS# 1964719Listed by: RE/MAX NEWPORT - New
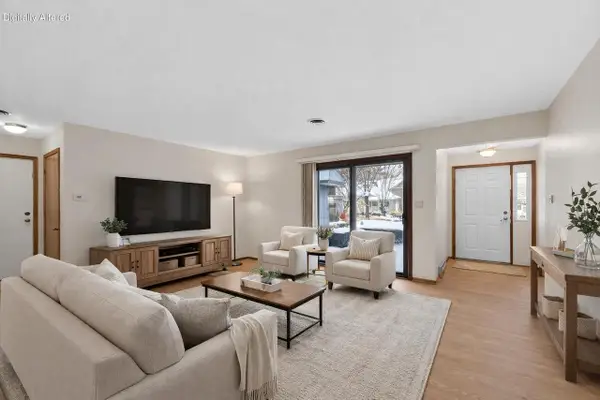 $219,900Active2 beds 2 baths1,291 sq. ft.
1451 Pheasant Run DRIVE #101, Mount Pleasant, WI 53406
MLS# 1964469Listed by: KELLER WILLIAMS THRIVE-CALEDONIA - Open Sun, 1:30 to 3pm
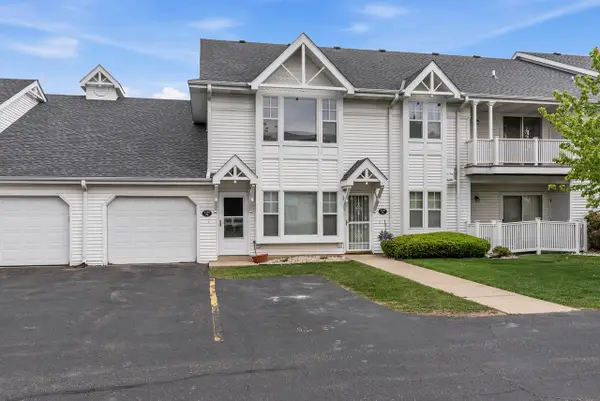 $185,000Active2 beds 2 baths1,330 sq. ft.
3140 Wood ROAD #6, Mount Pleasant, WI 53406
MLS# 1964287Listed by: SHOREWEST REALTORS, INC. - New
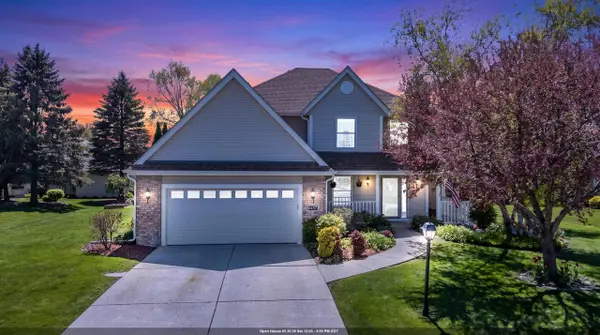 $487,900Active4 beds 4 baths3,004 sq. ft.
6457 NORFOLK LANE, Racine, WI 53406
MLS# 50326115Listed by: REAL BROKER LLC - Open Sun, 1 to 3pmNew
 $439,900Active3 beds 4 baths3,137 sq. ft.
42 Robin Hill DRIVE, Mount Pleasant, WI 53406
MLS# 1964085Listed by: JW REAL ESTATE GROUP  $259,900Pending3 beds 2 baths1,056 sq. ft.
3229 Kearney AVENUE, Mount Pleasant, WI 53403
MLS# 1963802Listed by: SHOREWEST REALTORS, INC.- New
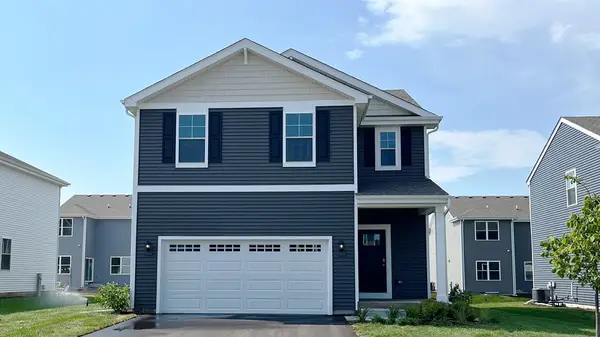 $459,990Active4 beds 3 baths1,953 sq. ft.
7109 Oakmont Road, Mt. Pleasant, WI 53406
MLS# 12655890Listed by: ANITA OLSEN
- New
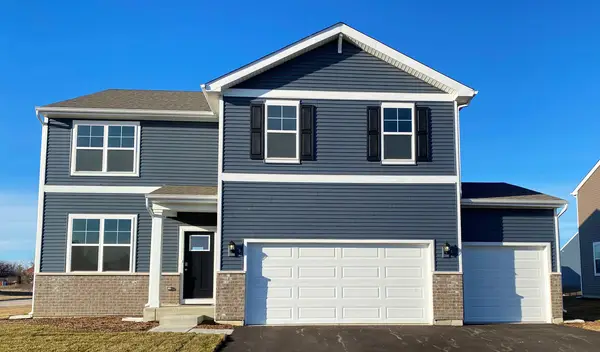 $549,990Active4 beds 3 baths2,600 sq. ft.
5745 Hunter Drive, Mt. Pleasant, WI 53406
MLS# 12655905Listed by: ANITA OLSEN


Protect your home and budget from life's surprises with an Assurant Home Warranty, backed by a partner that supports you through every step of homeownership. Explore Plans.
© 2026 Better Homes and Gardens Real Estate LLC. An Anywhere Real Estate company. All rights reserved. Better Homes and Gardens® Real Estate is a registered trademark owned by Meredith Operations Corporation, licensed to Better Homes and Gardens Real Estate LLC and used with permission. Better Homes and Gardens Real Estate LLC fully supports the principles of the Fair Housing Act and the Equal Opportunity Act. Listing information is deemed reliable but is not guaranteed accurate.
Each office is independently owned and operated.
Any services or products provided by third parties are not provided by, affiliated with or related to Better Homes and Gardens Real Estate LLC, or its affiliated companies.