
1224 Riverton Dr, Mukwonago, WI 53149
Local realty services provided by:dream realty llc.
1224 Riverton Dr,Mukwonago, WI 53149
$425,000
- 3 Beds
- 2 Baths
- - sq. ft.
- Single family
- Sold
Listed by: matthew unser
Office: dream realty llc.
MLS#:1973707
Source:WI_METROMLS
Sorry, we are unable to map this address
Price summary
- Price:$425,000
About this home
This well-maintained home offers a functional layout with inviting living spaces, abundant natural light, and comfortable everyday living. The spacious kitchen flows seamlessly into the dining and living areas, making it ideal for both entertaining and daily life. Generously sized bedrooms provide plenty of room to relax, while the outdoor space offers the perfect setting for enjoying Wisconsin's changing seasons. Conveniently located near parks, schools, shopping, dining, and easy commuter routes, this home combines comfort, convenience, and a desirable neighborhood setting. Don't miss your opportunity to make this Mukwonago home your own!
Contact an agent
Home facts
- Year built:1990
- Listing ID #:1973707
- Added:56 day(s) ago
- Updated:September 24, 2026 at 06:31 AM
Rooms and interior
- Bedrooms:3
- Total bathrooms:2
- Full bathrooms:2
- Rooms Total:8
- Basement Description:Block, Full, Partial, Sump Pump
Heating and cooling
- Cooling:Central Air
- Heating:Forced Air, Natural Gas
- Central air:Yes
Structure and exterior
- Year built:1990
- Lot Features:Borders Public Land, Near Public Transit, Sidewalk
- Architectural Style:Contemporary
- Construction Materials:Low Maintenance Trim, Stone, Vinyl
- Levels:1 Story, Multi-Level, Tri-Level
Schools
- High school:Mukwonago
- Middle school:Park View
- Elementary school:Clarendon Avenue
Utilities
- Sewer:Municipal Sewer
Finances and disclosures
- Price:$425,000
- Tax amount:$4,362 (2025)
Features and amenities
- Appliances:Dishwasher, Dryer, Microwave, Oven, Refrigerator, Washer
Parking
- Garage:Yes
- Garage spaces:2
New listings near 1224 Riverton Dr
 $300,000Pending3 beds 2 baths1,316 sq. ft.
225 Mcdivitt Ln, Mukwonago, WI 53149
MLS# 1981511Listed by: RE/MAX FORWARD-MUKWONAGO- New
 $653,900Active3 beds 3 baths2,216 sq. ft.
1171 Rosewood DRIVE #Lt87, Mukwonago, WI 53149
MLS# 1981438Listed by: BIELINSKI HOMES, INC. - New
 $657,900Active3 beds 2 baths1,851 sq. ft.
1082 Oldfield AVENUE #Lt82, Mukwonago, WI 53149
MLS# 1981440Listed by: BIELINSKI HOMES, INC. - New
 $713,900Active4 beds 3 baths2,428 sq. ft.
1311 Rosewood DRIVE #Lt86, Mukwonago, WI 53149
MLS# 1981441Listed by: BIELINSKI HOMES, INC. - Open Thu, 4 to 5:30pmNew
 $975,000Active4 beds 4 baths4,418 sq. ft.
S84W33185 Brown Bear LANE, Mukwonago, WI 53149
MLS# 1981380Listed by: ABUNDANCE REAL ESTATE - Open Sun, 12 to 5pmNew
 $640,900Active3 beds 2 baths1,809 sq. ft.
1564 Fairwinds BOULEVARD #Lt17, Mukwonago, WI 53149
MLS# 1981010Listed by: BIELINSKI HOMES, INC. - Open Thu, 5 to 7pmNew
 $400,000Active4 beds 2 baths1,568 sq. ft.
W305S5060 Highway 83, Mukwonago, WI 53149
MLS# 1980860Listed by: RE/MAX FORWARD-MUKWONAGO  $725,000Pending5 beds 4 baths4,101 sq. ft.
1326 Two Rivers COURT, Mukwonago, WI 53149
MLS# 1980809Listed by: SHOREWEST REALTORS, INC.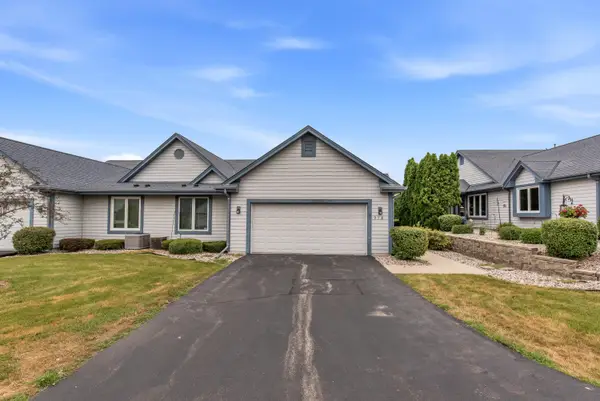 $342,900Active2 beds 2 baths1,395 sq. ft.
978 Bay View Cir, Mukwonago, WI 53149
MLS# 1980064Listed by: COLDWELL BANKER REALTY- Open Sun, 12 to 2pm
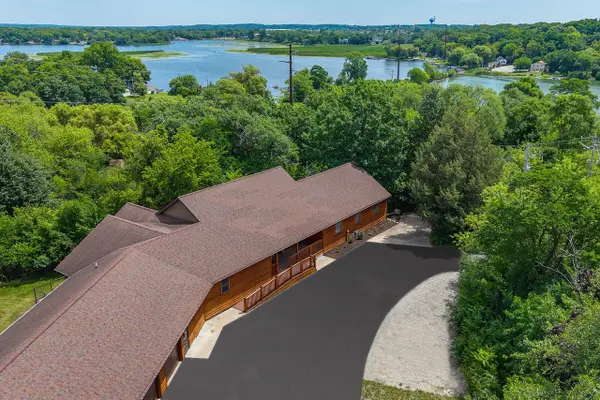 $999,900Active4 beds 3 baths5,358 sq. ft.
W303S10481 Sandy Beach ROAD, Mukwonago, WI 53149
MLS# 1979795Listed by: RE/MAX LAKESIDE-CENTRAL


Protect your home and budget from life's surprises with an Assurant Home Warranty, backed by a partner that supports you through every step of homeownership. Explore Plans.
© 2026 Better Homes and Gardens Real Estate LLC. An Anywhere Real Estate company. All rights reserved. Better Homes and Gardens® Real Estate is a registered trademark owned by Meredith Operations Corporation, licensed to Better Homes and Gardens Real Estate LLC and used with permission. Better Homes and Gardens Real Estate LLC fully supports the principles of the Fair Housing Act and the Equal Opportunity Act. Listing information is deemed reliable but is not guaranteed accurate.
Each office is independently owned and operated.
Any services or products provided by third parties are not provided by, affiliated with or related to Better Homes and Gardens Real Estate LLC, or its affiliated companies.