
1526 Sandhill LANE #0801, Mukwonago, WI 53149
Local realty services provided by:Better Homes and Gardens Real Estate Star Homes
Listed by: jeffrey wardon
Office: bielinski homes, inc.
MLS#:1931397
Source:Metro MLS
1526 Sandhill LANE #0801,Mukwonago, WI 53149
$489,900
- 2 Beds
- 2 Baths
- 1,440 sq. ft.
- Condominium
- Pending
Price summary
- Price:$489,900
- Price per sq. ft.:$340.21
- Monthly HOA dues:$272
About this home
New Construction Ranch Condo at Chapman Villas. These split-bedroom homes feature an open-concept kitchen with quartz countertops and a walk-in pantry, dining area, and great room with fireplace. Designed with an inviting sunroom and covered outdoor living area. The primary bedroom with an attached deluxe bathroom has a walk-in closet and linen closet. The basement has a full bath rough-in. These units are no-step at the garage entry. You won't have to shovel snow or cut the lawn. Near school and minutes to shopping and restaurants. Very close to HWY 43 for an easy commute. Approx. 30 min. to MKE.
Contact an agent
Home facts
- Year built:2026
- Listing ID #:1931397
- Added:327 day(s) ago
- Updated:July 11, 2026 at 11:17 AM
Rooms and interior
- Bedrooms:2
- Total bathrooms:2
- Full bathrooms:2
- Flooring:Wood or Sim.Wood Floors
- Dining Description:On Main Level
- Bathrooms Description:Ceramic Tile, Master Bedroom Bath, Master Bedroom Bath: Walk-In Shower, Stubbed For Bathroom on Lower
- Kitchen Description:Dishwasher, Disposal, Microwave, On Main Level, Range, Refrigerator
- Bedroom Description:Master Bedroom On Main Level, Walk-In Closet(s)
- Basement Description:Full, Radon Mitigation System
- Living area:1,440 sq. ft.
Heating and cooling
- Cooling:Central Air, Forced Air
- Heating:Forced Air, Natural Gas
Structure and exterior
- Year built:2026
- Building area:1,440 sq. ft.
- Construction Materials:Aluminum Trim, Brick/Stone, Stone, Vinyl
- Exterior Features:Patio/Porch, Private Entry
- Foundation Description:Poured Concrete
- Levels:1 Story
Schools
- High school:Mukwonago
- Middle school:Park View
- Elementary school:Section
Utilities
- Water:Municipal Water
- Sewer:Municipal Sewer
Finances and disclosures
- Price:$489,900
- Price per sq. ft.:$340.21
- Tax amount:$896 (2024)
Features and amenities
- Appliances:Dishwasher, Disposal, Microwave, Range, Refrigerator
- Laundry features:In-Unit Laundry
- Amenities:Cable/Satellite Available, High Speed Internet, Pantry
Parking
- Parking description:2 Car Garage, Garage - Attached, Garage Opener Included
- Garage spaces:2
New listings near 1526 Sandhill LANE #0801
- Open Sun, 1 to 3pmNew
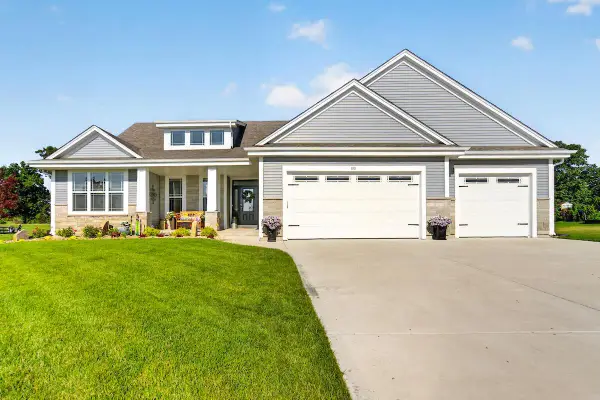 $724,900Active3 beds 2 baths2,411 sq. ft.
801 Brockway DRIVE, Mukwonago, WI 53149
MLS# 1971276Listed by: BERKSHIRE HATHAWAY HOMESERVICES METRO REALTY - New
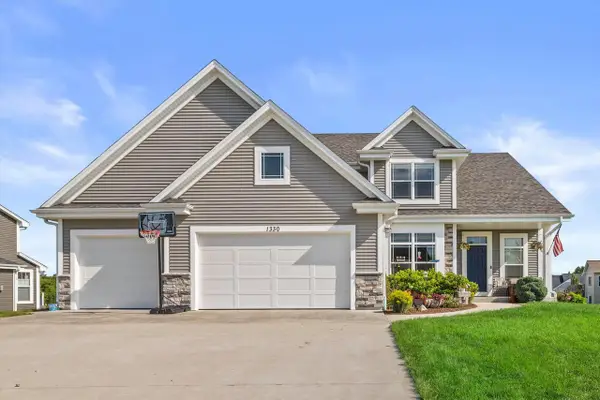 $659,000Active4 beds 3 baths2,221 sq. ft.
1330 Regees ROAD, Mukwonago, WI 53149
MLS# 1971165Listed by: REALTY EXECUTIVES - INTEGRITY - New
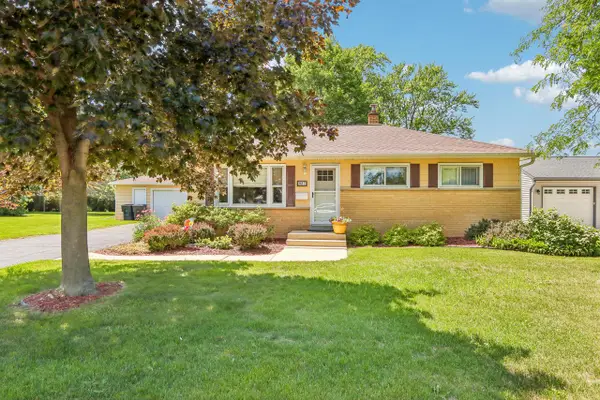 $395,000Active4 beds 2 baths1,764 sq. ft.
927 Robins LANE, Mukwonago, WI 53149
MLS# 1970831Listed by: BENCHMARK REAL ESTATE, LLC - New
 $640,000Active4 beds 3 baths2,240 sq. ft.
W305S6790 County Road I, Mukwonago, WI 53149
MLS# 1970742Listed by: HOME MATTERS REALTY  $379,808Active2 beds 2 baths1,324 sq. ft.
1616 Grey Fox TRAIL #A, Mukwonago, WI 53149
MLS# 1970667Listed by: PARKWAY REALTY, LLC $403,985Active2 beds 2 baths1,828 sq. ft.
1616 Grey Fox TRAIL #E, Mukwonago, WI 53149
MLS# 1970676Listed by: PARKWAY REALTY, LLC- Open Sun, 10 to 11:30am
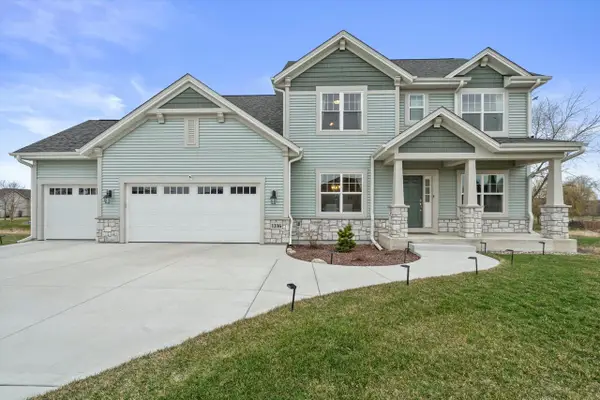 $674,900Active4 beds 3 baths2,639 sq. ft.
1316 Orchard View LANE, Mukwonago, WI 53149
MLS# 1970683Listed by: RE/MAX FORWARD - New
 $405,000Active3 beds 2 baths1,890 sq. ft.
201 Roberts Dr, Mukwonago, WI 53149
MLS# 1970283Listed by: RE/MAX FORWARD - New
 $500,000Active3 beds 2 baths1,883 sq. ft.
422 Eastern Trl, Mukwonago, WI 53149
MLS# 1970231Listed by: THE STEFANIAK GROUP, LLC  $484,900Active3 beds 2 baths1,994 sq. ft.
W311S8714 Cherokee PASS, Mukwonago, WI 53149
MLS# 1970172Listed by: KELLER WILLIAMS REALTY-LAKE COUNTRY


Protect your home and budget from life's surprises with an Assurant Home Warranty, backed by a partner that supports you through every step of homeownership. Explore Plans.
© 2026 Better Homes and Gardens Real Estate LLC. An Anywhere Real Estate company. All rights reserved. Better Homes and Gardens® Real Estate is a registered trademark owned by Meredith Operations Corporation, licensed to Better Homes and Gardens Real Estate LLC and used with permission. Better Homes and Gardens Real Estate LLC fully supports the principles of the Fair Housing Act and the Equal Opportunity Act. Listing information is deemed reliable but is not guaranteed accurate.
Each office is independently owned and operated.
Any services or products provided by third parties are not provided by, affiliated with or related to Better Homes and Gardens Real Estate LLC, or its affiliated companies.