
1581 Sandhill LANE #1801, Mukwonago, WI 53149
Local realty services provided by:Better Homes and Gardens Real Estate Special Properties
Listed by: jeffrey wardon
Office: bielinski homes, inc.
MLS#:1967246
Source:WIREX
1581 Sandhill LANE #1801,Mukwonago, WI 53149
$504,900
- 2 Beds
- 2 Baths
- 1,440 sq. ft.
- Condominium
- Active
Price summary
- Price:$504,900
- Price per sq. ft.:$350.63
- Monthly HOA dues:$285
About this home
New Construction Ranch Condo at Chapman Villas. These split-bedroom homes feature an open-concept kitchen with quartz countertops and a walk-in pantry, dining area, and great room with fireplace. Designed with an inviting sunroom and covered outdoor living area. The primary bedroom with an attached deluxe bathroom has a walk-in closet and linen closet. The basement has a full bath rough-in. These units are no-step at the garage entry. You won't have to shovel snow or cut the lawn. Near school and minutes to shopping and restaurants. Very close to HWY 43 for an easy commute. Approx. 30 min. to MKE.
Contact an agent
Home facts
- Year built:2026
- Listing ID #:1967246
- Added:152 day(s) ago
- Updated:November 12, 2026 at 07:03 PM
Rooms and interior
- Bedrooms:2
- Total bathrooms:2
- Full bathrooms:2
- Flooring:Wood or Sim.Wood Floors
- Dining Description:On Main Level
- Bathrooms Description:Ceramic Tile, Master Bedroom Bath, Master Bedroom Bath: Walk-In Shower, Stubbed For Bathroom on Lower
- Kitchen Description:Dishwasher, Disposal, Microwave, On Main Level, Range, Refrigerator
- Bedroom Description:Master Bedroom On Main Level, Walk-In Closet(s)
- Basement Description:Full, Radon Mitigation System
- Living area:1,440 sq. ft.
Heating and cooling
- Cooling:Central Air, Forced Air
- Heating:Forced Air, Natural Gas
Structure and exterior
- Year built:2026
- Building area:1,440 sq. ft.
- Construction Materials:Aluminum Trim, Brick/Stone, Stone, Vinyl
- Exterior Features:Patio/Porch, Private Entry
- Foundation Description:Poured Concrete
- Levels:1 Story
Schools
- High school:Mukwonago
- Middle school:Park View
- Elementary school:Section
Utilities
- Water:Municipal Water
- Sewer:Municipal Sewer
Finances and disclosures
- Price:$504,900
- Price per sq. ft.:$350.63
Features and amenities
- Appliances:Dishwasher, Disposal, Microwave, Range, Refrigerator
- Laundry features:In-Unit Laundry
- Amenities:Cable/Satellite Available, High Speed Internet, Pantry
Parking
- Parking description:2 Car Garage, Garage - Attached, Garage Opener Included
- Garage spaces:2
New listings near 1581 Sandhill LANE #1801
- New
 $315,000Active3 beds 1 baths1,584 sq. ft.
602 Maple STREET, Mukwonago, WI 53149
MLS# 1987769Listed by: REALTY EXECUTIVES INTEGRITY-EAST TROY - New
 $900,000Active5 beds 4 baths4,016 sq. ft.
S101W32805 Patten DRIVE, Mukwonago, WI 53149
MLS# 1987267Listed by: RE/MAX FORWARD-MUKWONAGO - New
 $585,000Active4 beds 2 baths2,144 sq. ft.
W334S8040 Tolbert LANE, Mukwonago, WI 53149
MLS# 1986922Listed by: RE/MAX FORWARD-MUKWONAGO  $996,500Active3 beds 4 baths2,919 sq. ft.
W319S6651 Schnitzler ROAD, Mukwonago, WI 53149
MLS# 1986853Listed by: RILEY REAL ESTATE GROUP LLC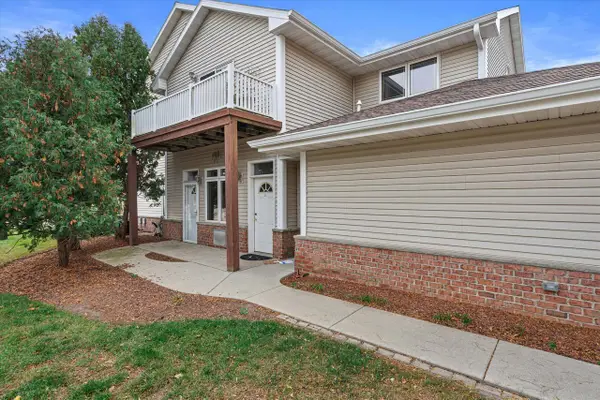 $300,000Pending2 beds 2 baths1,400 sq. ft.
340 E Veterans WAY #1, Mukwonago, WI 53149
MLS# 1986587Listed by: KELLER WILLIAMS REALTY-MILWAUKEE SOUTHWEST $3,795,000Active4 beds 4 baths4,955 sq. ft.
N9467 East Shore ROAD, Mukwonago, WI 53149
MLS# 1986447Listed by: THE REAL ESTATE COMPANY LAKE & COUNTRY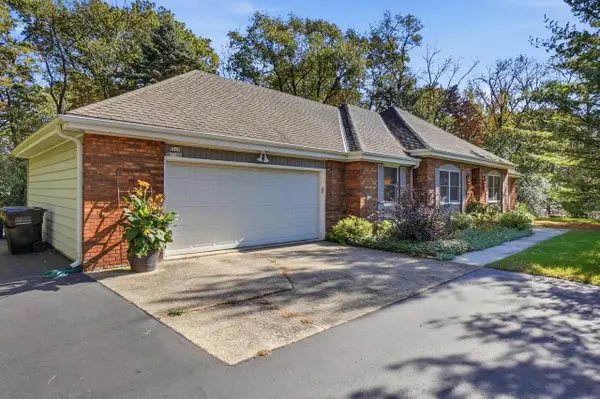 $479,900Pending4 beds 2 baths1,557 sq. ft.
W315S7586 Lakecrest DRIVE, Mukwonago, WI 53149
MLS# 1986284Listed by: LAKE COUNTRY FLAT FEE $385,000Pending3 beds 2 baths2,632 sq. ft.
1126 Riverton DRIVE, Mukwonago, WI 53149
MLS# 1986176Listed by: MODERN REALTY PARTNERS LLC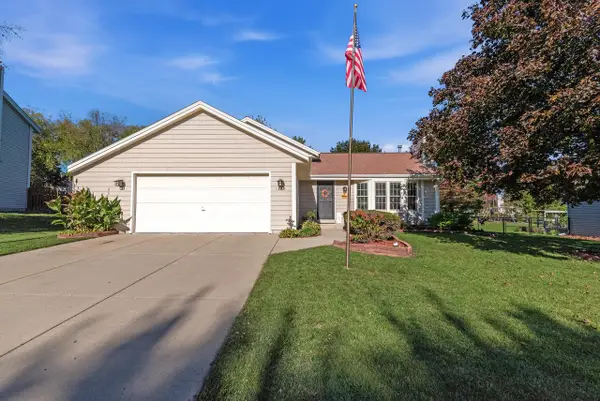 $449,500Pending3 beds 2 baths2,355 sq. ft.
1263 River Park CIRCLE W, Mukwonago, WI 53149
MLS# 1985682Listed by: KELLER WILLIAMS-FRANKSVILLE $475,000Active4 beds 3 baths2,011 sq. ft.
W328S7882 Glen WAY, Mukwonago, WI 53149
MLS# 1985594Listed by: REDFIN CORPORATION


Protect your home and budget from life's surprises with an Assurant Home Warranty, backed by a partner that supports you through every step of homeownership. Explore Plans.
© 2026 Better Homes and Gardens Real Estate LLC. An Anywhere Real Estate company. All rights reserved. Better Homes and Gardens® Real Estate is a registered trademark owned by Meredith Operations Corporation, licensed to Better Homes and Gardens Real Estate LLC and used with permission. Better Homes and Gardens Real Estate LLC fully supports the principles of the Fair Housing Act and the Equal Opportunity Act. Listing information is deemed reliable but is not guaranteed accurate.
Each office is independently owned and operated.
Any services or products provided by third parties are not provided by, affiliated with or related to Better Homes and Gardens Real Estate LLC, or its affiliated companies.