
331 Westside AVENUE #3, Mukwonago, WI 53149
Local realty services provided by:Better Homes and Gardens Real Estate Special Properties
Listed by: mikel kollmansberger
Office: shorewest realtors, inc.
MLS#:1982126
Source:Metro MLS
Price summary
- Price:$379,900
- Price per sq. ft.:$287.15
- Monthly HOA dues:$345
About this home
Prepare to be impressed! This ranch style condo is conveniently located and offers recent updates including furnace, kitchen counters, stainless appliances, water heater, water softener, and dream primary bath. Enter into the spacious, updated kitchen with elevated dishwasher, center island, and plenty of cabinet space. Open concept floor plan is great for entertaining guests. The living room has a cozy gas fireplace and abundant natural light. Patio door opens to private patio and common green space. Spacious primary suite has trayed ceiling, windows overlooking backyard, and a beautiful renovated private bath. The lower level is great for storage and has a space ready for your future rec room. The location is convenient to amenities and freeway access. Welcome home!
Contact an agent
Home facts
- Year built:2003
- Listing ID #:1982126
- Added:3 day(s) ago
- Updated:September 28, 2026 at 07:20 PM
Rooms and interior
- Bedrooms:2
- Total bathrooms:2
- Full bathrooms:2
- Kitchen Description:Dishwasher, On Main Level, Oven, Range, Refrigerator
- Bedroom Description:Master Bedroom On Main Level
- Basement Description:Full
- Living area:1,323 sq. ft.
Heating and cooling
- Cooling:Central Air, Forced Air
- Heating:Forced Air, Natural Gas
Structure and exterior
- Year built:2003
- Building area:1,323 sq. ft.
- Construction Materials:Aluminum Trim, Brick/Stone, Stone, Vinyl
- Exterior Features:Patio/Porch, Private Entry
- Foundation Description:Poured Concrete
- Levels:1 Story
Schools
- High school:Mukwonago
- Middle school:Park View
Utilities
- Water:Municipal Water
- Sewer:Municipal Sewer
Finances and disclosures
- Price:$379,900
- Price per sq. ft.:$287.15
- Tax amount:$3,184 (2025)
Features and amenities
- Appliances:Dishwasher, Oven, Range, Refrigerator
- Laundry features:In-Unit Laundry
- Amenities:Water Filtration Own, Water Softener
Parking
- Parking description:2 Car Garage, Garage - Attached, Surface
- Garage spaces:2
New listings near 331 Westside AVENUE #3
- New
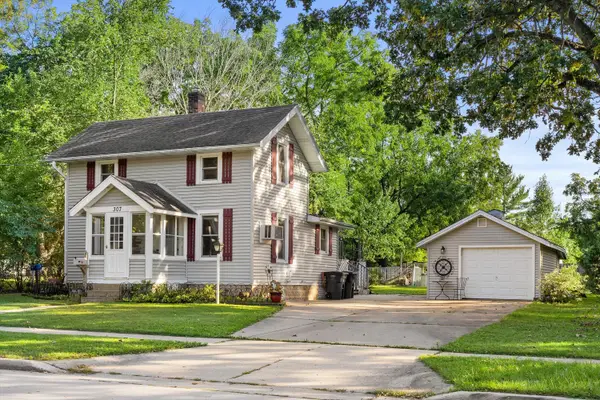 $307,000Active2 beds 1 baths912 sq. ft.
307 Lincoln Ave, Mukwonago, WI 53149
MLS# 1982336Listed by: CENTURY 21 BENEFIT REALTY - New
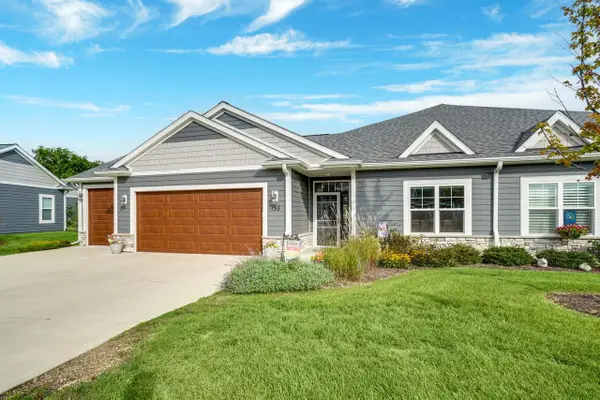 $474,900Active2 beds 2 baths1,555 sq. ft.
135 Phantom Lake COURT, Mukwonago, WI 53149
MLS# 1981935Listed by: LAKE COUNTRY FLAT FEE  $300,000Pending3 beds 2 baths1,316 sq. ft.
225 Mcdivitt LANE #B, Mukwonago, WI 53149
MLS# 1981511Listed by: RE/MAX FORWARD-MUKWONAGO- New
 $653,900Active3 beds 3 baths2,216 sq. ft.
1171 Rosewood Dr, Mukwonago, WI 53149
MLS# 1981438Listed by: BIELINSKI HOMES, INC. - New
 $657,900Active3 beds 2 baths1,851 sq. ft.
1082 Oldfield Ave, Mukwonago, WI 53149
MLS# 1981440Listed by: BIELINSKI HOMES, INC. - New
 $713,900Active4 beds 3 baths2,428 sq. ft.
1311 Rosewood Dr, Mukwonago, WI 53149
MLS# 1981441Listed by: BIELINSKI HOMES, INC. - New
 $975,000Active4 beds 4 baths4,418 sq. ft.
S84W33185 Brown Bear Ln, Mukwonago, WI 53149
MLS# 1981380Listed by: ABUNDANCE REAL ESTATE  $640,900Active3 beds 2 baths1,809 sq. ft.
1564 Fairwinds Blvd, Mukwonago, WI 53149
MLS# 1981010Listed by: BIELINSKI HOMES, INC. $725,000Pending5 beds 4 baths4,101 sq. ft.
1326 Two Rivers COURT, Mukwonago, WI 53149
MLS# 1980809Listed by: SHOREWEST REALTORS, INC.


Protect your home and budget from life's surprises with an Assurant Home Warranty, backed by a partner that supports you through every step of homeownership. Explore Plans.
© 2026 Better Homes and Gardens Real Estate LLC. An Anywhere Real Estate company. All rights reserved. Better Homes and Gardens® Real Estate is a registered trademark owned by Meredith Operations Corporation, licensed to Better Homes and Gardens Real Estate LLC and used with permission. Better Homes and Gardens Real Estate LLC fully supports the principles of the Fair Housing Act and the Equal Opportunity Act. Listing information is deemed reliable but is not guaranteed accurate.
Each office is independently owned and operated.
Any services or products provided by third parties are not provided by, affiliated with or related to Better Homes and Gardens Real Estate LLC, or its affiliated companies.